

Address
228 Terry Dr, Richlands, VA
Price
$ 270,000
Property Attributes
- MLS#106018
- TypeSingle Family
- Listing Status Pending
- CountyTazewell
- CityRichlands
- AreaRichlands
- NeighborhoodHidden Valley
- Zip24641
- StyleSingle Family Residence
- Year Built1980
- Taxes$ 1674
- Price$ 270,000
- Bedrooms3
- Full Bathrooms2
- Half Bathrooms1
- Sqr Footage2392
- Lot Size0.5 Acres
Data Source:
Southwest Virginia MLS (SWVAR)
Property Description
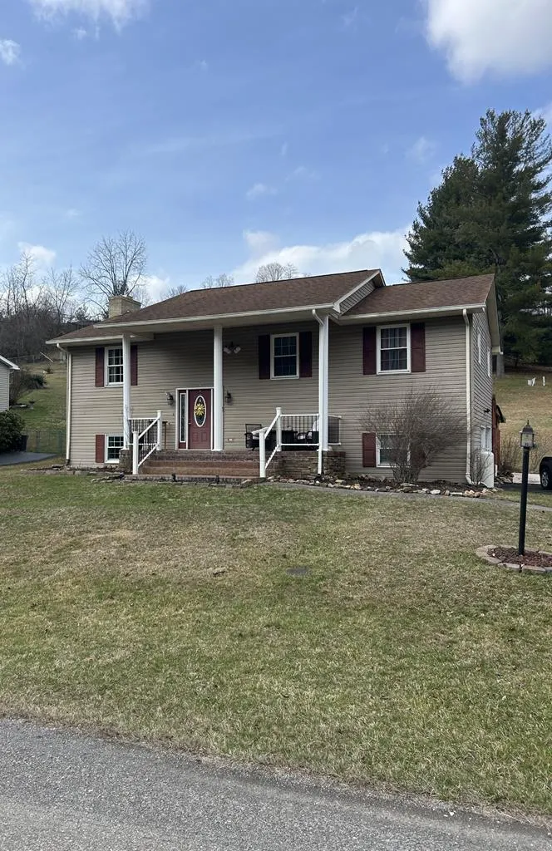
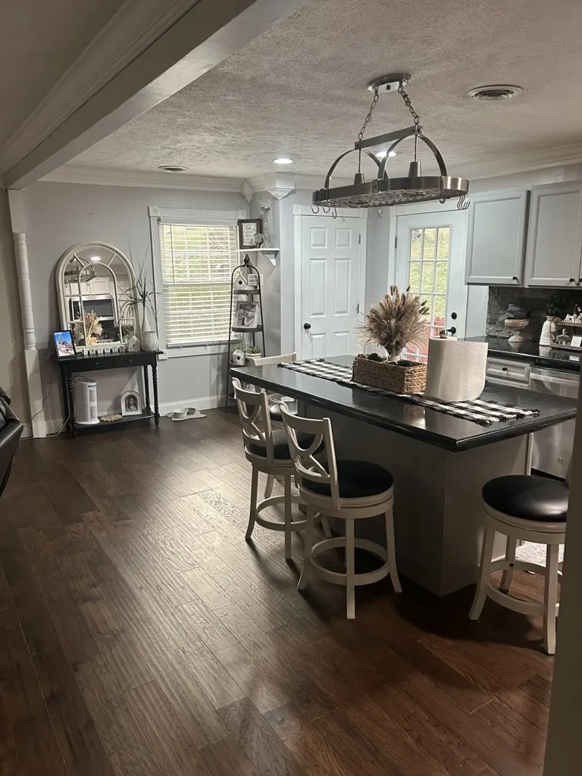
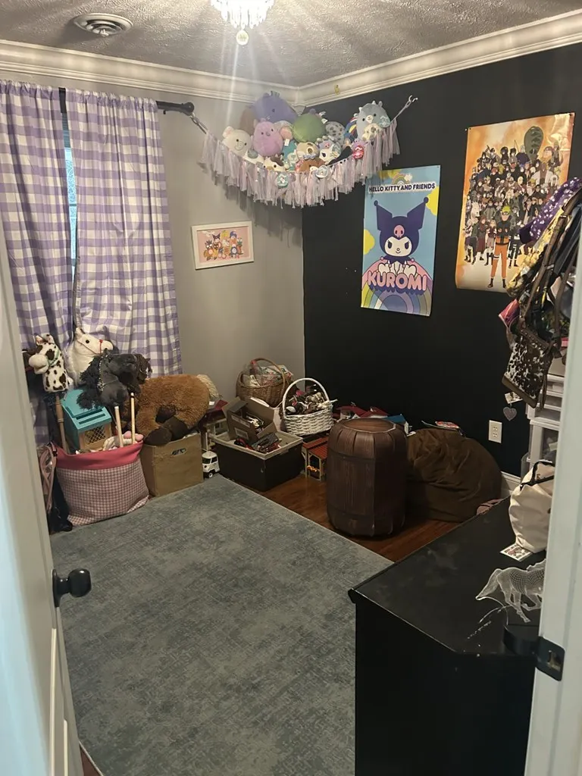
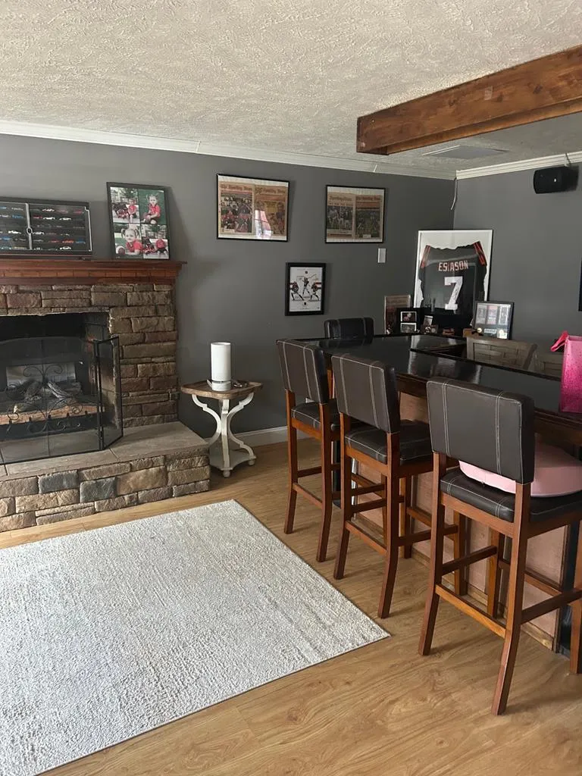
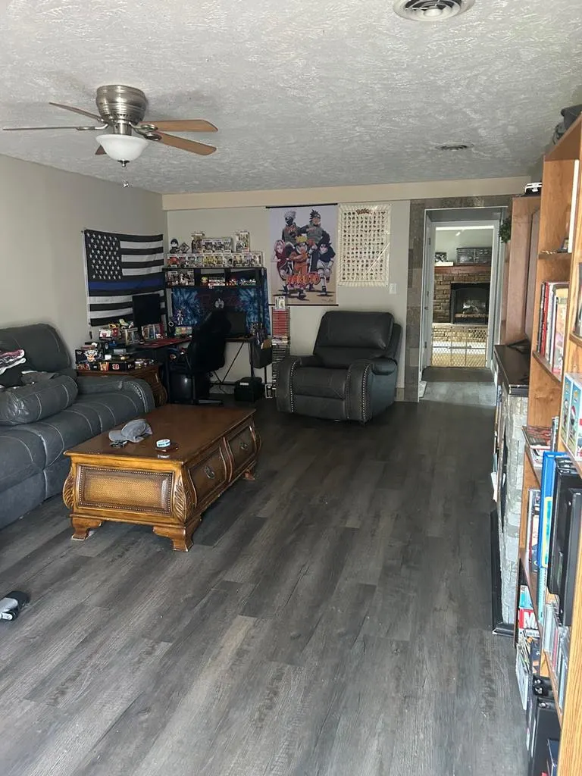
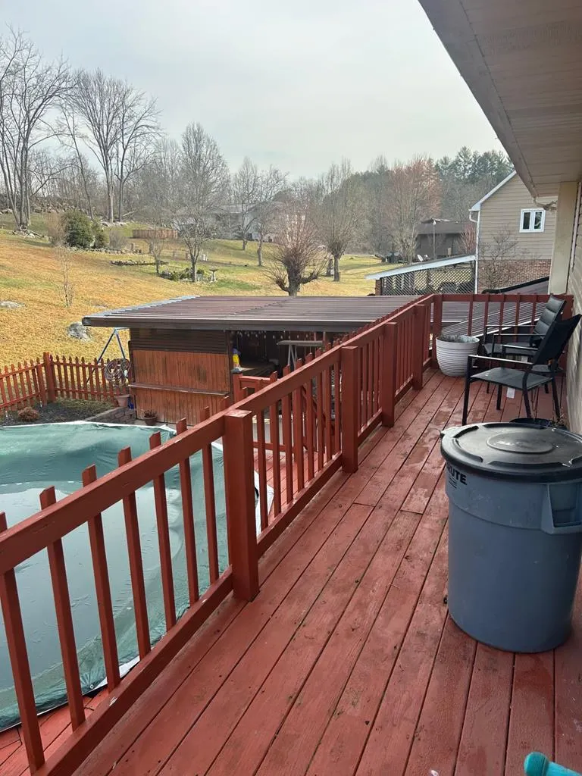
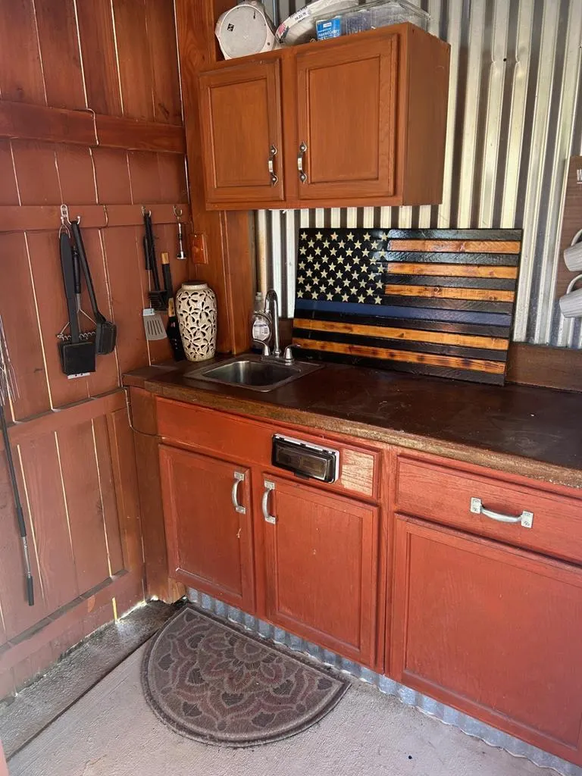
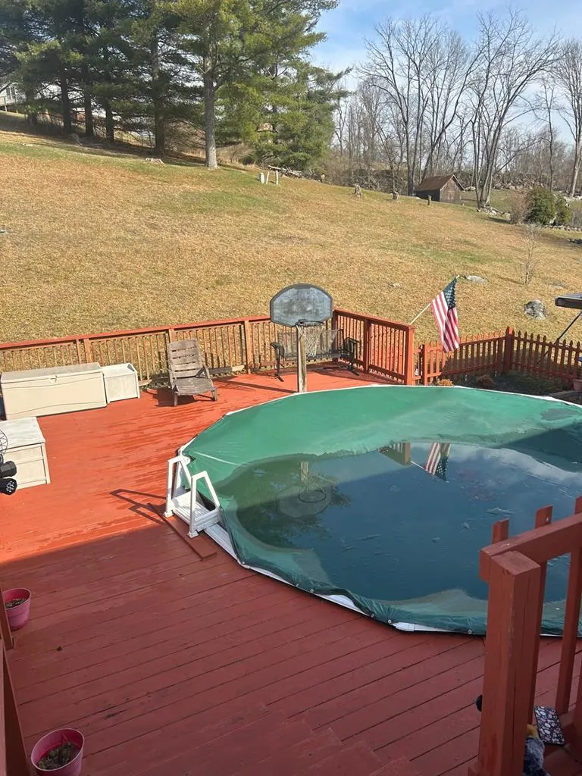
This property consist of a modern split-level home designed for comfort, entertaining, and flexible living space. The upper level opens into a bright open-concept living room with fireplace and large windows that bring in natural light. The modern kitchen features a large island with seating, stainless steel appliances, and plenty of cabinet storage. Just off the kitchen and dining area leads a door to the large deck and grilling area , with a pool, hot tub and plenty of seating area for you outdoor cooking and party area. Upper level also has a primary bedroom with on suite bathroom, and large closet, and 2 other bedrooms with a full bath. Lower level consist of 1 large den with fireplace, bar and kitchen area,1/2 bath that leads to grill and party area outside. another room that could have multi purposes, such as living room or bedroom. Laundry room is also located on lower level with access in from the garage. Over all this 3 bedroom ,2.5 bath split-level home blends modern design with practical living spaces, highlighted by its large outdoor deck, pool, and grilling . New heat pump installed 2 years ago. new whole home surge 200amp breaker box installed. New smoke/carbon monoxide detectors that last 10 years, no changing batteries.
| Elementary School | Middle School | High School |
|---|---|---|
| Richlands Elementary School | Richlands Middle School | Richlands High School |
| Price History | |
|---|---|
| 5/14/2026 | Listed $270,000 |
General Features
| Sewer | Public Sewer |
|---|---|
| Heating | Heat Pump,Propane |
| Cooling | Heat Pump |
| Utilities | Cable Connected,Propane |
| Possession | Close Of Escrow |
| Roof | Shingle |
| Appliances | Built-In Oven,Dishwasher,Electric Range,Microwave,Refrigerator |
| Zoning | residentia |
| Garage Spaces | 1 |
| Association Fee Includes | None |
| Patio/Porch Features | Deck |
| Construction Materials | Vinyl Siding,Dry Wall |
| Year Built | 1980 |
| Stories Count | 2 |
| Property Subtype | Single Family Residence |
| Tax Year | 2025 |
| County | Tazewell |
| Property Type | Residential |
| HOA | false |
| Attached Garage | false |
| Subdivision Name | Hidden Valley |
| Garage Y/N | true |
| Full Baths | 2 |
| Status | Pending |
| Directions | Take Rt. 460 at Claypool Hill to Richlands .Take second exit to Richlands. Go apx .5 mile to Kents Ridge on your right, to stop sign turn right go to Hidden Valley on your right, at top of the hill go left onto Terry Dr. Look for sign at 288 Terry Dr. |
| High School | Richlands |
| City | Richlands |
| Disclosures | Property Disclosure |
| MLS Area | Richlands |
| Lot Size Units | Square Feet |
| Lot Size Square Feet | 21780 |
| Carport Y/N | false |
| Spa Features | Free Standing Hot Tub |
| Elementary School | Richlands |
| Tax Annual Amount | 1674.8 |
| Middle/Junior High School | Richlands |
| Virtual Tour | https://tour.usamls.net/288-Terry-Dr-Richlands-VA-24641/unbranded |
| Building Area Units | Square Feet |
| Primary Bedroom Level | Upper |
| Living Area Units | Square Feet |
| Standard Status | Pending |
| Tax Lot | 50 |
| Freehold | IDX,BBO |
| Security Features | Smoke Detector(s) |
| Levels | Split Foyer |
| Pool Features | Above Ground |
Interior Features
| Interior Amenities | Built-in Features,Carbon Monoxide Detector,Ceiling Fan(s),Walk-In Closet(s),Wet Bar,Cable High Speed Internet |
|---|---|
| Basement | Crawl Space |
| Flooring | Newer Floor Covering,Plank,Wood |
| Fireplace Features | Brick |
| Kitchen Level | Upper |
| Basement (Y/N) | false |
| Air Conditioning Y/N | true |
| Heating Y/N | true |
| Window Features | Tilt Window(s),No Window Treatments |
| Fireplace Y/N | true |
| Above Grade Finished Area | 1196 |
| Half Baths | 1 |
| Laundry Features | Lower Level |
| Total Bedrooms | 3 |
| Below Grade Finished Area | 1196 |
| Below Grade Finished Area Unit Type | Square Feet |
| LivingAreaSource | Public Records |
| Below Grade Finished Area Source | Public Records |
| Above Grade Finished Area Source | Public Records |
| Above Grade Finished Area Unit Type | Square Feet |
| Total Baths | 3 |
| Family Room Level | Lower |
| Bedroom 3 Level | Upper |
| Second Bedroom Level | Upper |
| Bathroom 2 Level | Upper |
| Living Room Level | Upper |
| Dining Room Level | Upper |
| Bathroom 1 Level | Lower |
Exterior Features
| Exterior Amenities | Lighting |
|---|---|
| Parking Features | Driveway,Garage,Paved |
| Lot Features | Rolling Slope |
| Water Source | Public |
| Total Parking | 1 |
| Lot Size Area | 21780 |
| Foundation Details | Block,Brick/Mortar |
| Spa | true |
| Building Area Total | 2392 |
| Lot Size Acres | 0.5 |
| Waterfront Y/N | false |
| Covered Spaces | 1 |
| Irrigation Water Rights Y/N | false |
| Fencing | Wood |
| Road Surface Type | Paved |
Amenities
- Foreclosure
- Views
- Short Sale
- New Construction
- Adult 55+
- Lease To Own
- No HOA Fees
- Furnished
- Primary On Main
- Air Conditioning
- Seller Finance
- Green
- Fixer Upper
- Horse
- Golf
- Fireplace
- Deck
- Garage
- Basement
- Pool
Property vs Single Family Average in 24641
Price
Taxes
Year Built
 © 2026 New River Valley Multiple Listing Service, Inc. All rights reserved. The information provided is for consumers' personal, non-commercial use and may not be used for any purpose other than to identify prospective properties consumers may be interested in purchasing. All data is deemed reliable but is not guaranteed accurate.
NRVMLS data last updated at September 21, 2026 3:09 PM UTC
© 2026 New River Valley Multiple Listing Service, Inc. All rights reserved. The information provided is for consumers' personal, non-commercial use and may not be used for any purpose other than to identify prospective properties consumers may be interested in purchasing. All data is deemed reliable but is not guaranteed accurate.
NRVMLS data last updated at September 21, 2026 3:09 PM UTC
 Information is deemed to be reliable, but is not guaranteed. © 2026 MLS and FBS. Prepared by MLS of Roanoke Valley, Inc. (540-772-0526) on September 21, 2026 3:09 PM UTC . The information on this sheet has been made available by the MLS and may not be the listing of the provider. All searches are performed on live data on the MLS server. Although the Multiple Listing Service of The Roanoke Valley is the single source for these listings, listing data appearing on this website does not necessarily
 The data relating to real estate for sale on this website comes in part from the Internet Data Exchange (IDX) of the SW VA Association of REALTORS ® Multiple Listing Service. The SWVAR IDX logo indicates listings of other real estate firms that are identified in the detailed listing information. The information being provided is for consumers' personal, non-commercial use and may not be used for any purpose other than to identify prospective properties consumers may be interested in purchasing.
