











Address
3712 Crocketts Cove Rd, Wytheville, VA
Price
$ 1,700,000
Property Attributes
- MLS#109532
- TypeSingle Family
- Listing Status Active
- CountyWythe
- CityWytheville
- AreaWythe County
- Zip24382
- StyleContemporary
- Year Built2012
- Taxes$ 3006
- Price$ 1,700,000
- Bedrooms3
- Full Bathrooms2
- Half Bathrooms2
- Sqr Footage2361
- Lot Size125.9 Acres
Data Source:
Southwest Virginia MLS (SWVAR)
Property Description
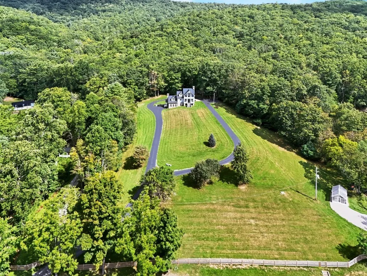
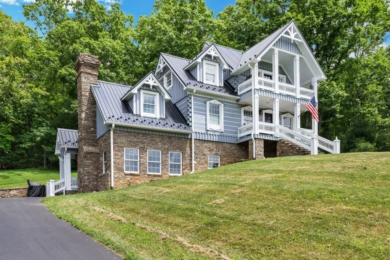
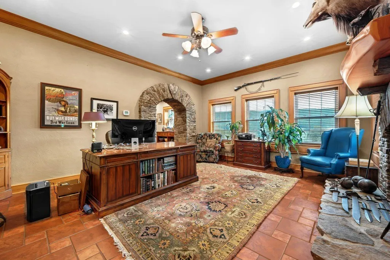
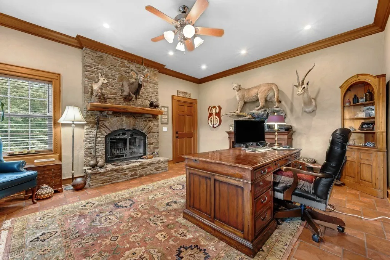
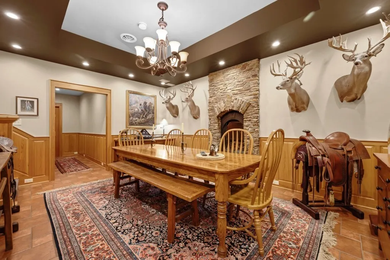
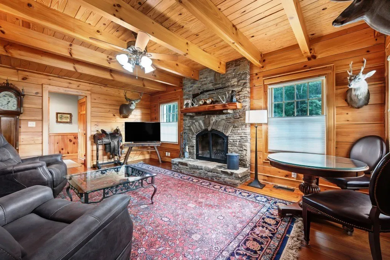
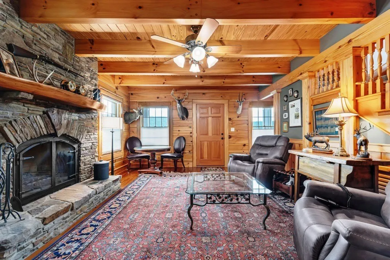
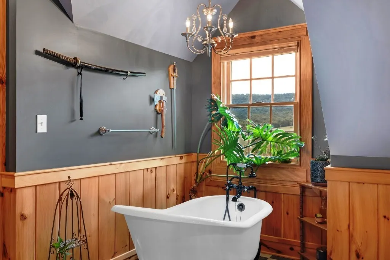
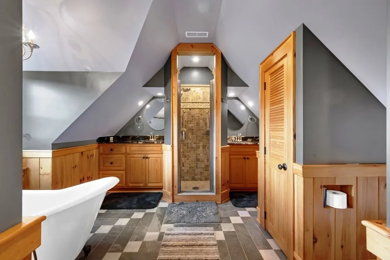
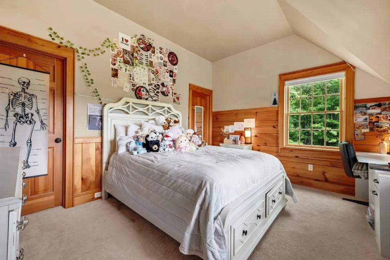
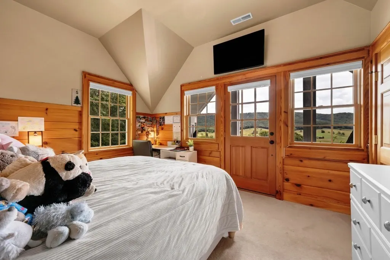
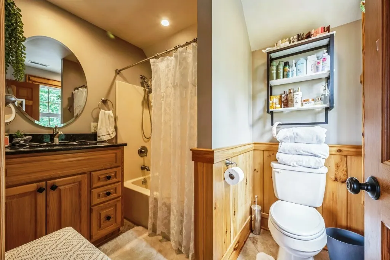
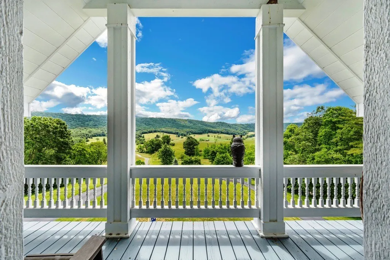
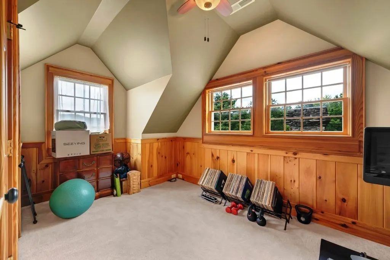
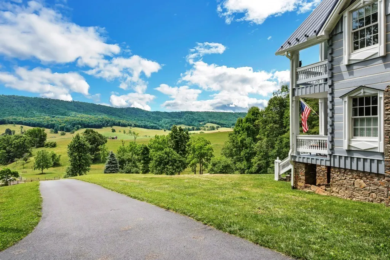
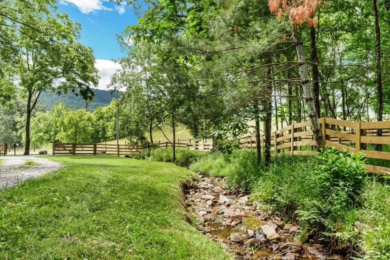
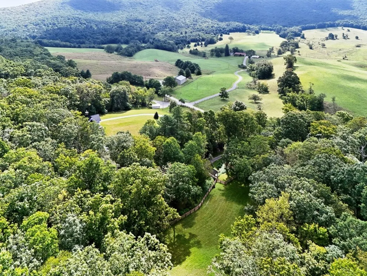
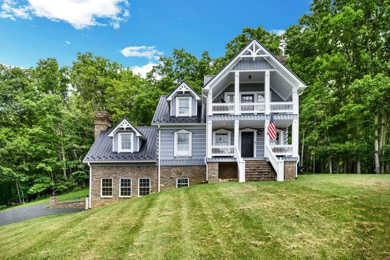
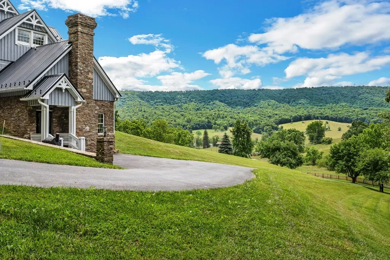
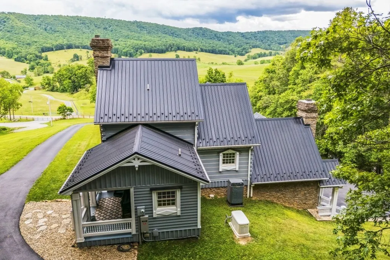
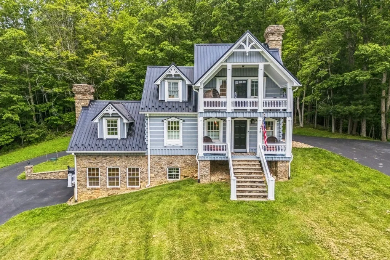
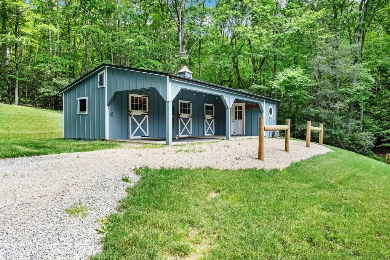
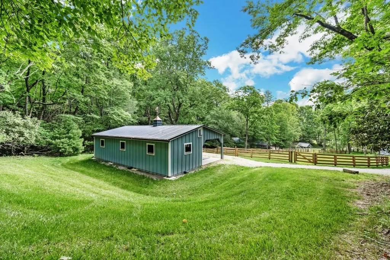
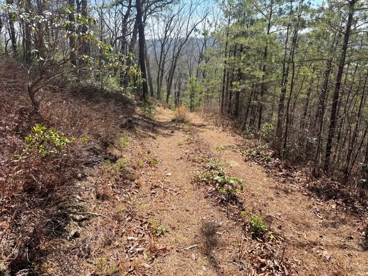
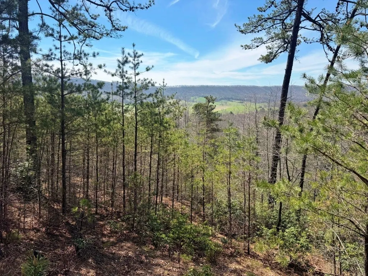
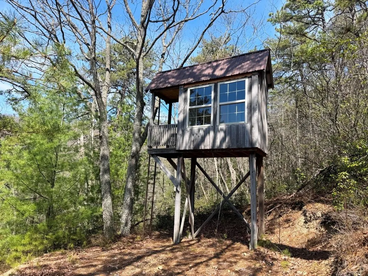
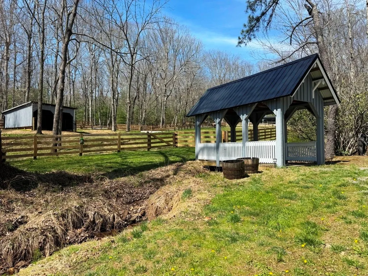
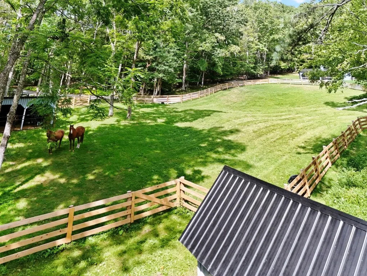
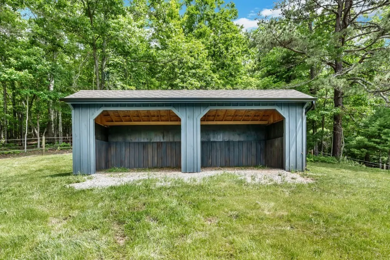
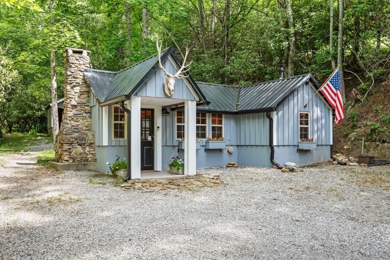
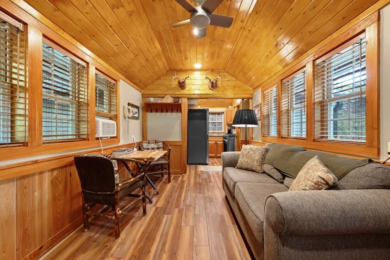
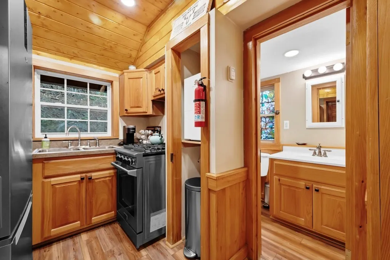
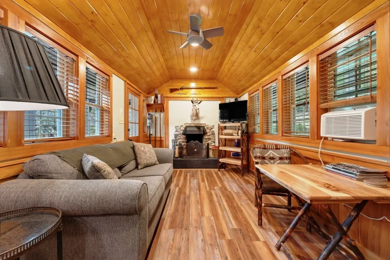
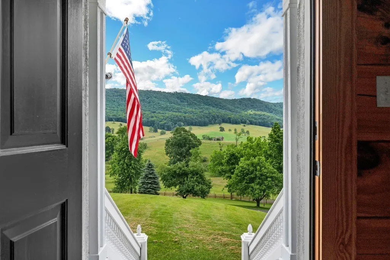
Welcome to a rare opportunity in the highly sought-after community of The Cove in Wythe County, Virginia—where modern comfort meets unmatched natural beauty. This stunning contemporary log home offers 2,361 square feet of thoughtfully designed living space, featuring 3 bedrooms, 2 full baths, and 2 half baths. Work remotely? Enjoy the newly installed fiber optic internet, allowing for country and convenience. No need to worry about the power outages in this country estate with a newly installed 26KW generator. Set on 125.9 acres, this property is a dream for outdoor enthusiasts, equestrians, or anyone seeking privacy and space. The majority of the land is wooded, providing a peaceful, secluded setting while directly adjoining the Jefferson National Forest—offering endless access to hiking, riding, and recreation right from your backyard. Equipped for horse lovers, the property includes 2–3 acres of fenced pasture, a run-in shed, and a newly constructed 3-stall stable complete with tack room. Additional improvements include a beautifully renovated guest cottage—perfect for visitors, rental income, or multi-generational living—and a 20x12 greenhouse for year-round gardening. Whether you're looking for a private retreat, working horse property, or a one-of-a-kind investment, this exceptional estate delivers.
| Elementary School | Middle School | High School |
|---|---|---|
| Spiller Elementary School | Scott Memorial Middle School | George Wythe High School |
| Price History | |
|---|---|
| 4/21/2026 | Listed $1,700,000 |
General Features
| Sewer | Septic Tank |
|---|---|
| Heating | Heat Pump,Propane |
| Cooling | Heat Pump |
| Utilities | Propane |
| Possession | Close Of Escrow |
| Roof | Metal,Shingle |
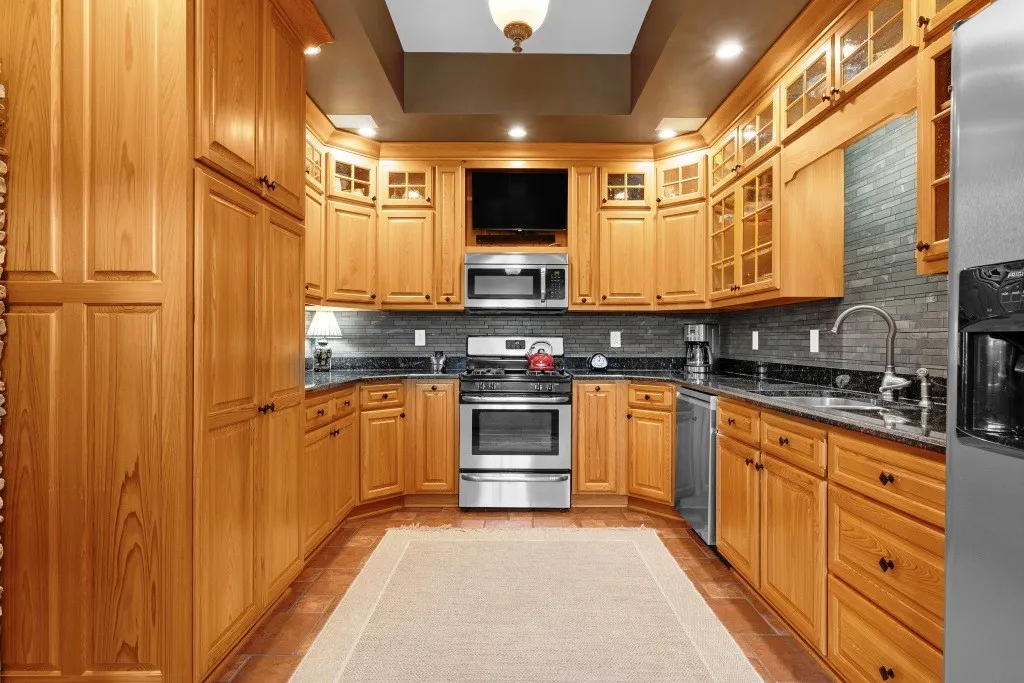
| Appliances | Dishwasher,Gas Oven,Gas Range,Gas Water Heater,Microwave,Range,Refrigerator |
| Zoning | n/a |
| Association Fee Includes | None |
| Patio/Porch Features | Covered,Deck,Patio,Porch |
| Architectural Style | Contemporary |
| Construction Materials | Log,Stone Veneer,Dry Wall |
| Year Built | 2012 |
| Stories Count | 3 |
| Property Subtype | Single Family Residence |
| Tax Year | 2025 |
| County | Wythe |
| Property Type | Residential |
| HOA | false |
| Attached Garage | false |
| Garage Y/N | true |
| Full Baths | 2 |
| Status | Active |
| Directions | From exit 70 off of I-81N: Left onto N 4th St, right onto Holston Rd. At 3 way stop, left onto Cove Rd. Continue 3 miles, right onto Crocketts Cove Rd. Continue approx. 9 miles, property on the left. (No Sign) |
| High School | George Wythe |
| City | Wytheville |
| Disclosures | Property Disclosure |
| MLS Area | Wythe County |
| Lot Size Units | Acres |
| Lot Size Square Feet | 5484204 |
| Carport Y/N | false |
| Elementary School | Spiller |
| Tax Annual Amount | 3006.96 |
| Middle/Junior High School | Scott Memorial |
| Property Condition | Exterior Condition: Good,Interior Condition: Good |
| Virtual Tour | https://tour.usamls.net/3712-Crocketts-Cove-Rd-Wytheville-VA-24382/unbranded |
| Building Area Units | Square Feet |
| Primary Bedroom Level | Second |
| Living Area Units | Square Feet |
| Standard Status | Active |
| Tax Lot | 7,8,8c |
| Freehold | IDX,BBO |
| Other Structures | Barn(s),Greenhouse,Guest House,Outbuilding,Shed(s) |
Interior Features
| Interior Amenities | Ceiling Fan(s),Walk-In Closet(s),Fiber Optic |
|---|---|
| Basement | Finished,Walk-Out Access |
| Flooring | Carpet,Tile,Wood |
| Fireplace Features | Gas Log,Stone,Wood Burning,Three or More |
| Kitchen Level | First |
| Basement (Y/N) | true |
| Air Conditioning Y/N | true |
| Heating Y/N | true |
| Window Features | Tilt Window(s),No Window Treatments |
| Fireplace Y/N | true |
| Above Grade Finished Area | 2361 |
| Half Baths | 2 |
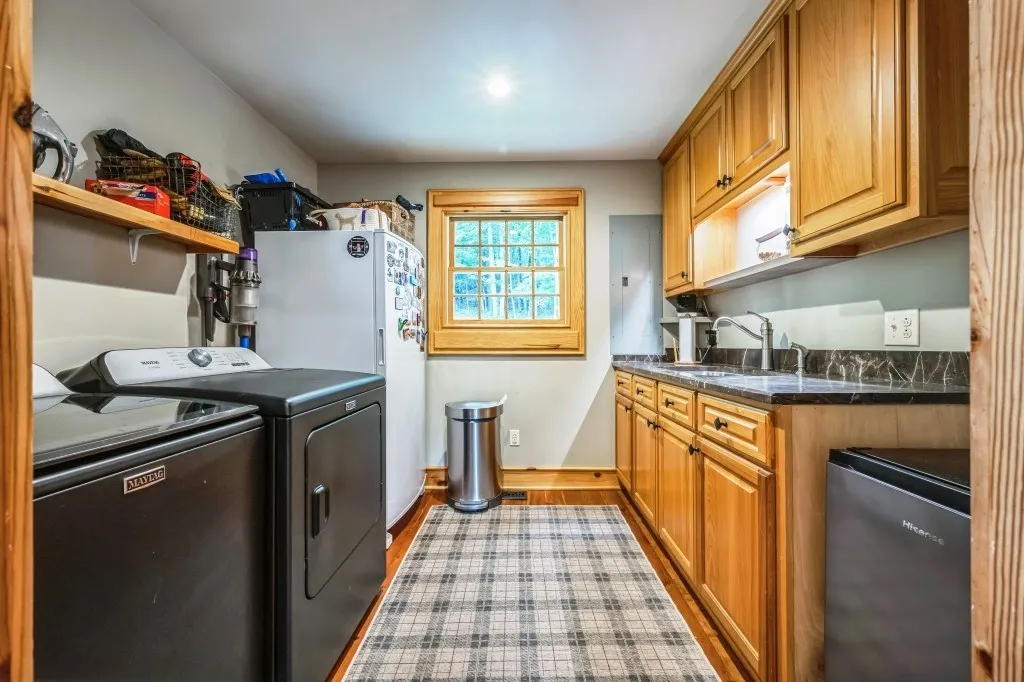
| Laundry Features | Second Level |
| Total Bedrooms | 3 |
| Below Grade Finished Area Unit Type | Square Feet |
| LivingAreaSource | Other |
| Below Grade Finished Area Source | Other |
| Above Grade Finished Area Source | Other |
| Above Grade Finished Area Unit Type | Square Feet |
| Total Baths | 4 |
| Bedroom 3 Level | Third |
| Second Bedroom Level | Third |
| Bathroom 2 Level | Third |
| Living Room Level | Second |
| Kitchen Area | 194.02 |
| Kitchen Length | 10.9 |
| Kitchen Width | 17.8 |
| Primary on Main | 151.96 |
| Second Bedroom Length | 13.1 |
| Second Bedroom Width | 11.6 |
| Bedroom 3 Area | 230.1 |
| Bedroom 3 Length | 11.8 |
| Bedroom 3 Width | 19.5 |
| Dining Room Area | 16.9 |
| Dining Room Width | 17.8 |
| Living Room Area | 345.15 |
| Living Room Length | 17.7 |
| Living Room Width | 19.5 |
| Primary Bedroom Area | 300.82 |
| Primary Bedroom Length | 16.9 |
| Primary Bedroom Width | 17.8 |
| Dining Room Level | First |
| Dining Room Area | 300.82 |
| Bathroom 1 Level | Second |
Exterior Features
| Exterior Amenities | Horses Allowed,Balcony |
|---|---|
| Parking Features | Driveway,Paved |
| Lot Features | Farm,Rolling Slope,Views,Wooded |
| Water Source | Well |
| Lot Size Area | 125.9 |
| Building Area Total | 2361 |
| Lot Size Acres | 125.9 |
| Waterfront Y/N | false |
| Horse Y/N | true |
| Irrigation Water Rights Y/N | false |
| Fencing | Electric |
| Road Surface Type | Unimproved |
Amenities
- Foreclosure
- Views
- Short Sale
- New Construction
- Adult 55+
- Lease To Own
- No HOA Fees
- Furnished
- Primary On Main
- Air Conditioning
- Seller Finance
- Green
- Fixer Upper
- Horse
- Golf
- Fireplace
- Deck
- Garage
- Basement
- Pool
Property vs Single Family Average in 24382
Price
Taxes
Year Built
 © 2026 New River Valley Multiple Listing Service, Inc. All rights reserved. The information provided is for consumers' personal, non-commercial use and may not be used for any purpose other than to identify prospective properties consumers may be interested in purchasing. All data is deemed reliable but is not guaranteed accurate.
NRVMLS data last updated at September 21, 2026 3:09 PM UTC
© 2026 New River Valley Multiple Listing Service, Inc. All rights reserved. The information provided is for consumers' personal, non-commercial use and may not be used for any purpose other than to identify prospective properties consumers may be interested in purchasing. All data is deemed reliable but is not guaranteed accurate.
NRVMLS data last updated at September 21, 2026 3:09 PM UTC
 Information is deemed to be reliable, but is not guaranteed. © 2026 MLS and FBS. Prepared by MLS of Roanoke Valley, Inc. (540-772-0526) on September 21, 2026 3:09 PM UTC . The information on this sheet has been made available by the MLS and may not be the listing of the provider. All searches are performed on live data on the MLS server. Although the Multiple Listing Service of The Roanoke Valley is the single source for these listings, listing data appearing on this website does not necessarily
 The data relating to real estate for sale on this website comes in part from the Internet Data Exchange (IDX) of the SW VA Association of REALTORS ® Multiple Listing Service. The SWVAR IDX logo indicates listings of other real estate firms that are identified in the detailed listing information. The information being provided is for consumers' personal, non-commercial use and may not be used for any purpose other than to identify prospective properties consumers may be interested in purchasing.
