




















Address
352 Dogwood Ridge, Fancy Gap, VA
Price
$ 650,000
Property Attributes
- MLS#110271
- TypeSingle Family
- Listing Status Active
- CountyCarroll
- CityFancy Gap
- AreaBlue Ridge Parkway
- NeighborhoodDogwood Ridge
- Zip24328
- StyleCape Cod
- Year Built1987
- Taxes$ 1934
- Price$ 650,000
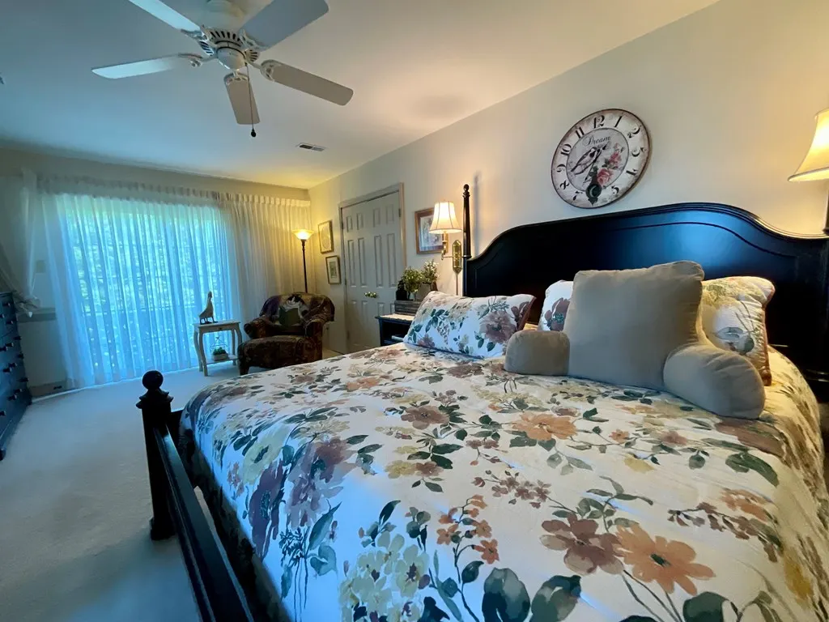
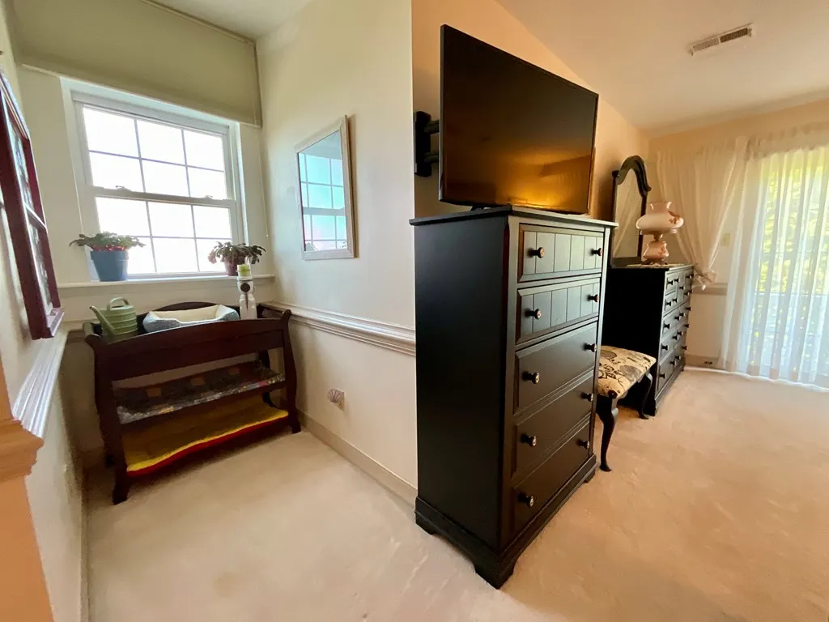
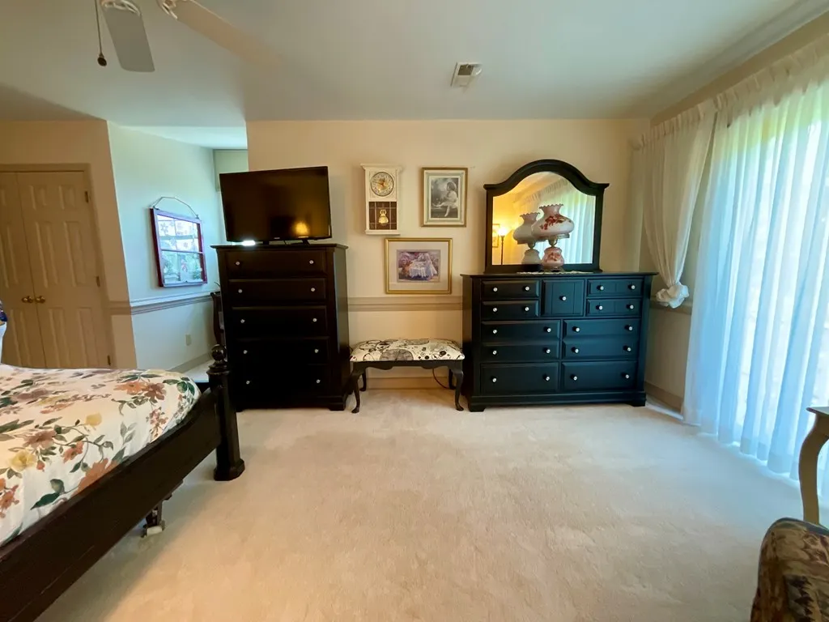
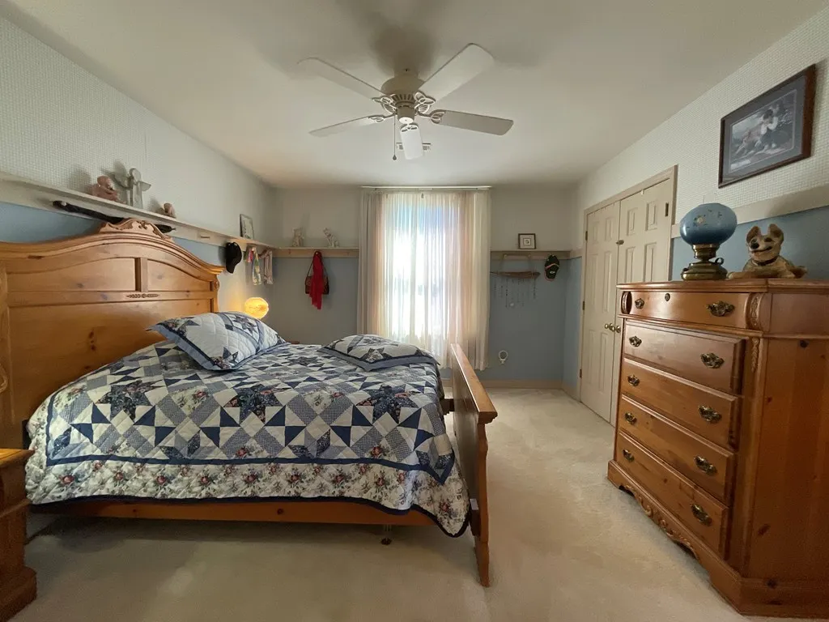
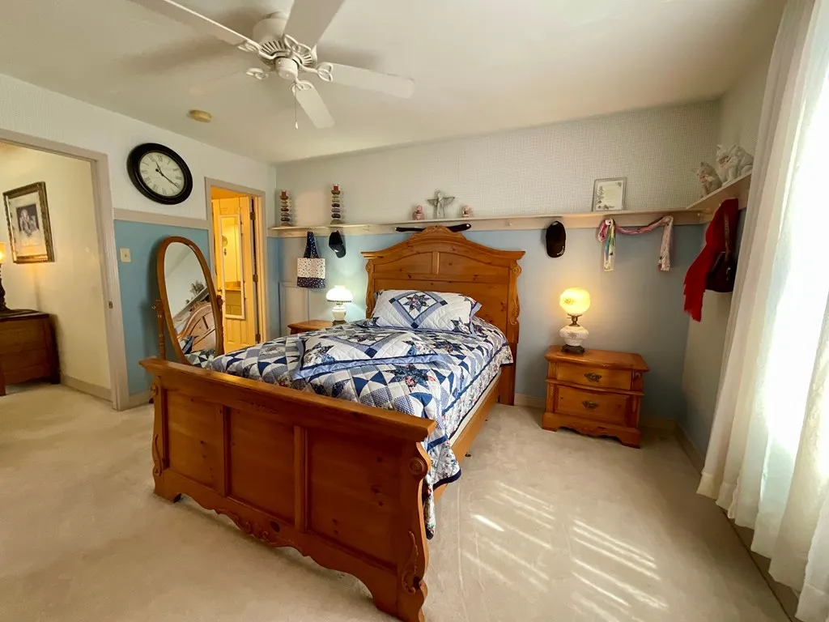
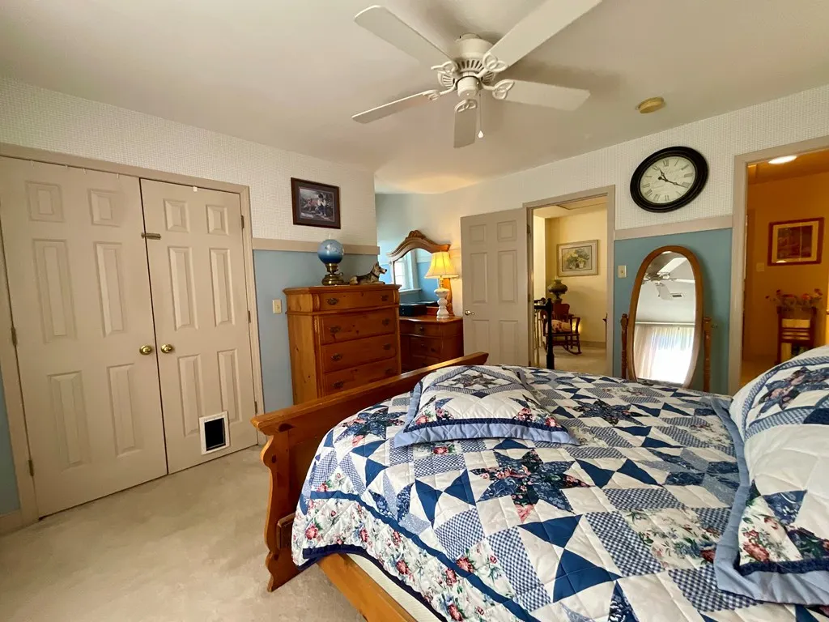
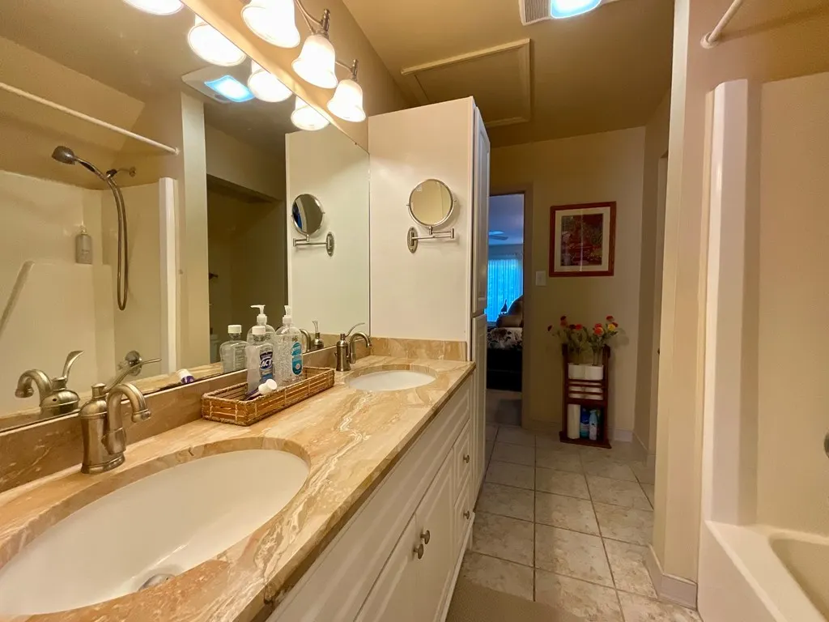
- Bedrooms4
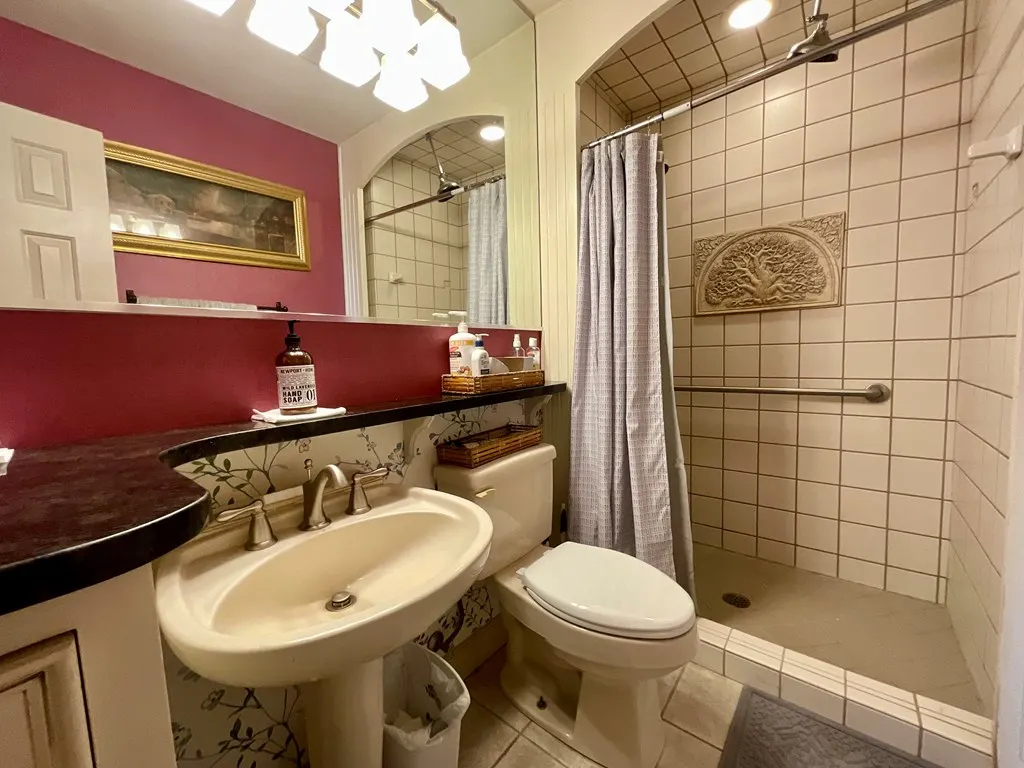
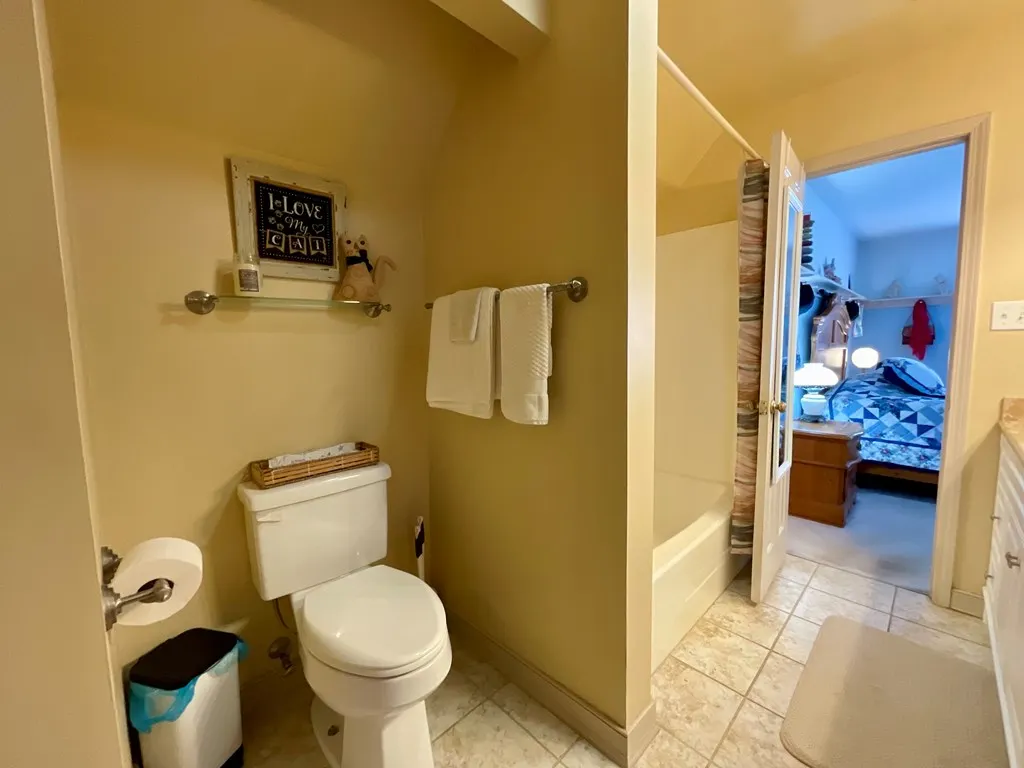
- Full Bathrooms2
- Half Bathrooms0
- Sqr Footage3498
- Lot Size1.9 Acres
Data Source:
Southwest Virginia MLS (SWVAR)
Property Description
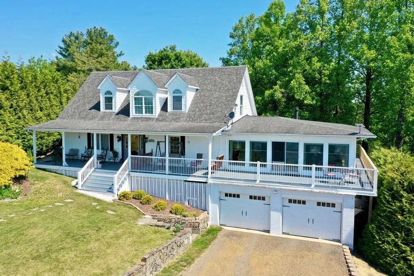
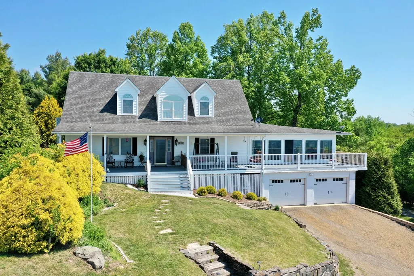
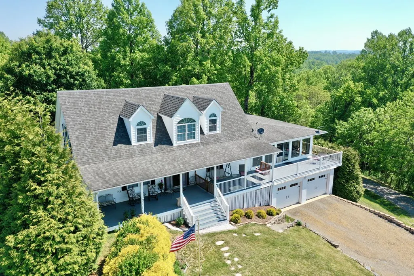
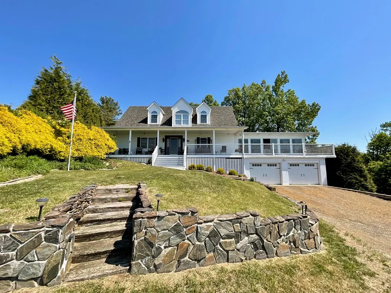
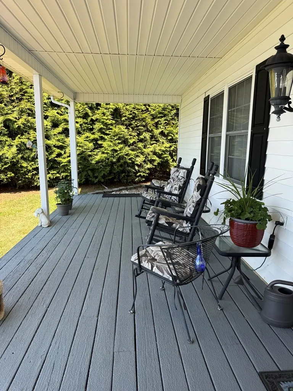
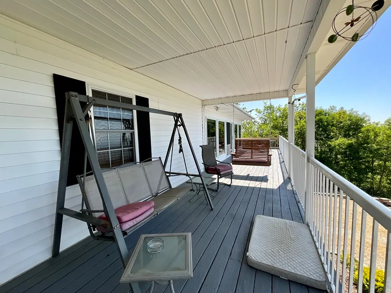
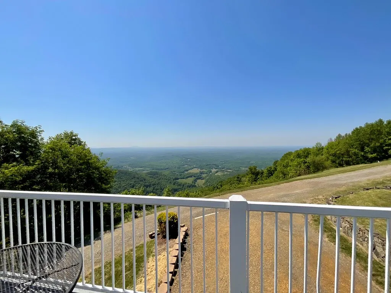
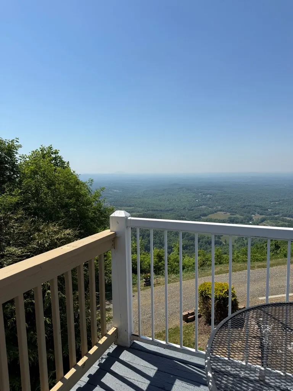
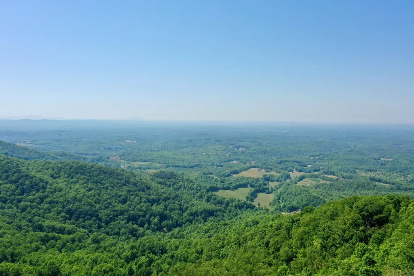
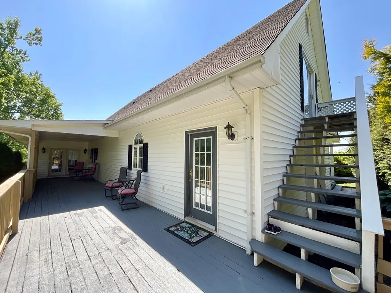
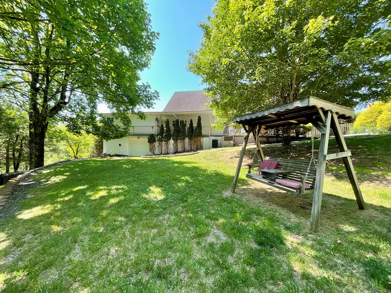
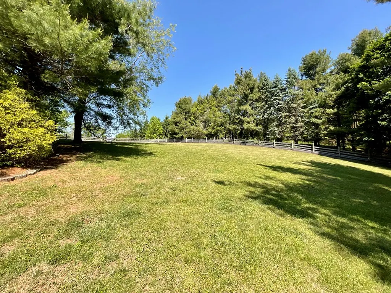
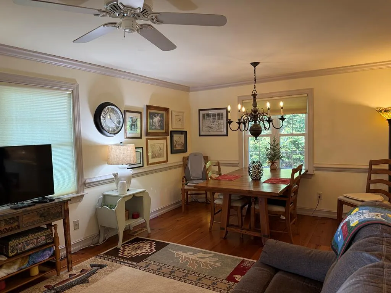
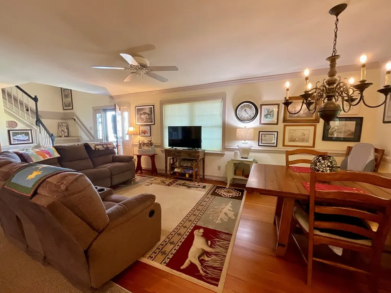
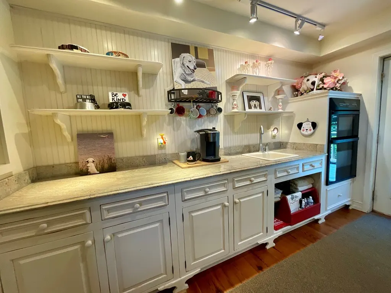
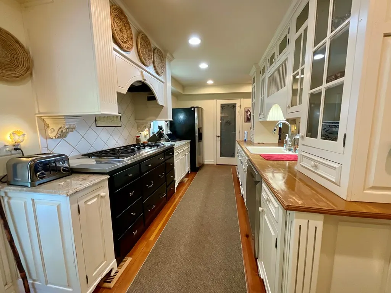
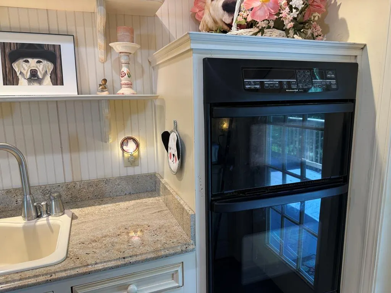
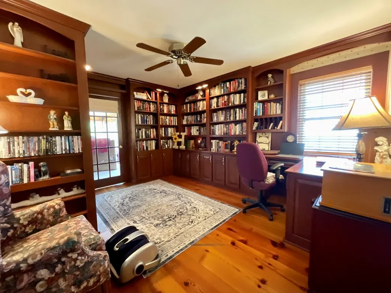
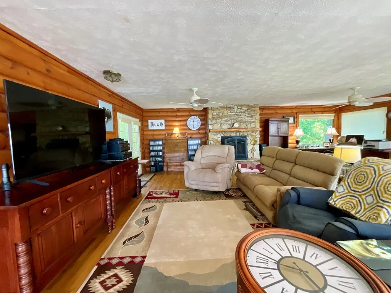
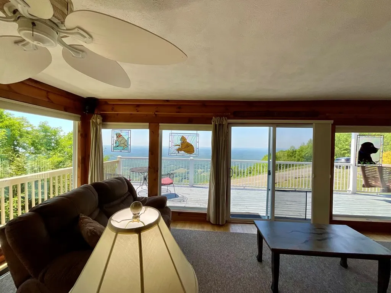
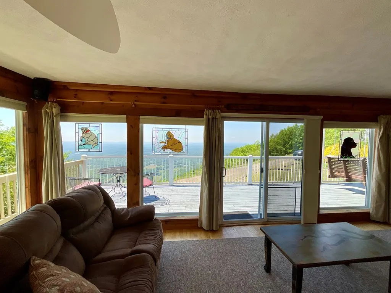
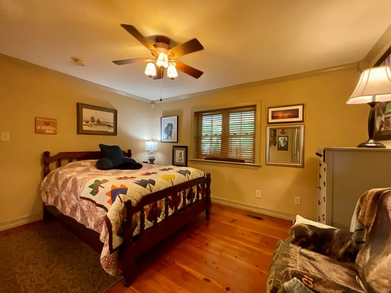
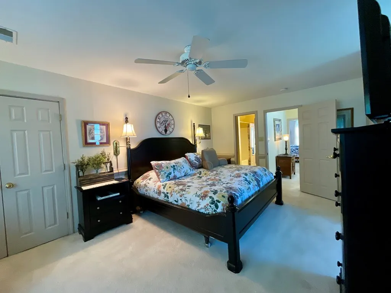
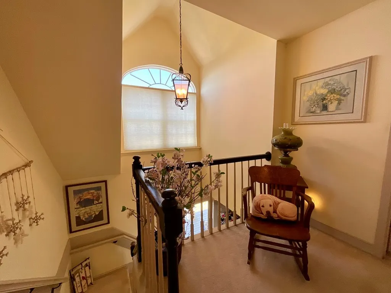
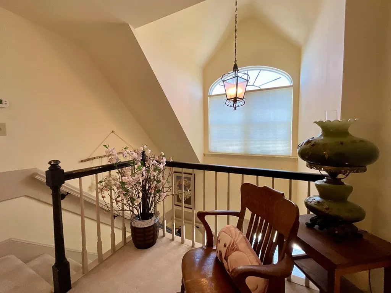
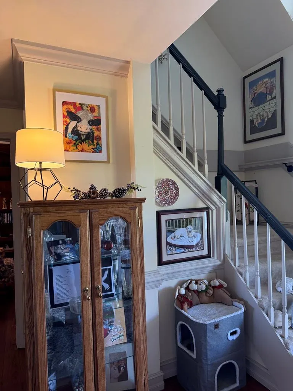
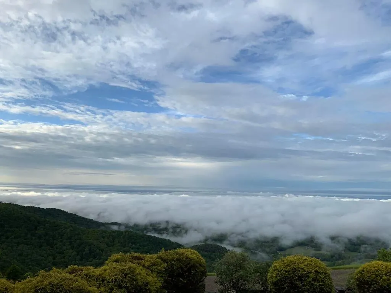
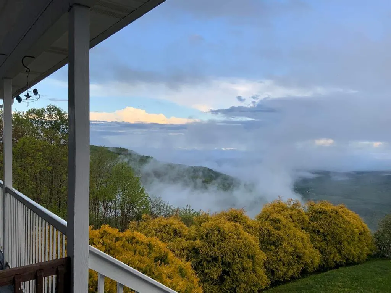
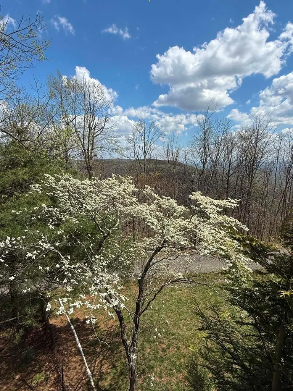
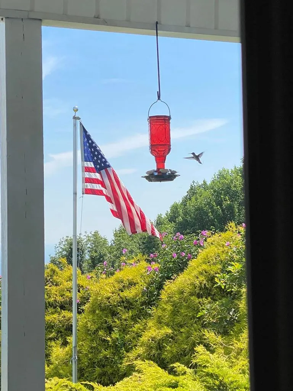
Perched at an elevation of 2,805 feet in the breathtaking Blue Ridge Mountains, this exceptional mountain retreat offers unmatched beauty and tranquility just moments from the iconic Blue Ridge Parkway. Featuring 4 bedrooms and 2 bathrooms, the home perfectly blends rustic mountain charm with upscale comfort, making it ideal as a full-time residence, luxury getaway, or investment property. At the heart of the home is an incredible 35 x 26 great room designed to showcase the spectacular natural surroundings. Walls of windows frame the stunning 60+ mile panoramic views overlooking the Piedmont of North Carolina, filling the space with natural light and creating a dramatic backdrop from sunrise to sunset. As evening falls, the property transforms with gorgeous nighttime views of twinkling lights from cities and towns far below, creating a truly unforgettable mountain setting. Whether entertaining guests or simply relaxing, this expansive gathering space captures the very essence of mountain living. The beautifully designed kitchen offers both style and function with a 6-burner gas range, built-in oven and microwave, granite countertops, dedicated coffee bar, and a huge pantry providing exceptional storage. The open layout flows seamlessly into the living and dining areas, creating an inviting atmosphere for family and friends. A warm and inviting library featuring custom cherry shelving and cabinetry provides the perfect space for a home office, reading room, or quiet retreat. Step outside and experience the true beauty of mountain living from the expansive decking that wraps around nearly the entire home, offering endless opportunities to relax, entertain, and take in the incredible scenery from every angle. A spacious covered porch overlooks the beautifully landscaped, park-like fenced backyard, creating the perfect setting for morning coffee, outdoor dining, or peaceful evenings surrounded by nature and cool mountain breezes.
| Elementary School | Middle School | High School |
|---|---|---|
| Fancy Gap Elementary School | Carroll County Intermediate Middle School | Carroll County High School |
| Price History | |
|---|---|
| 5/23/2026 | Listed $675,000 |
| 7/8/2026 | 4$650,000 |
General Features
| Sewer | Septic Tank |
|---|---|
| Heating | Central,Heat Pump,Propane |
| Cooling | Heat Pump |
| Utilities | Propane |
| Possession | Close Of Escrow |
| Roof | Shingle |
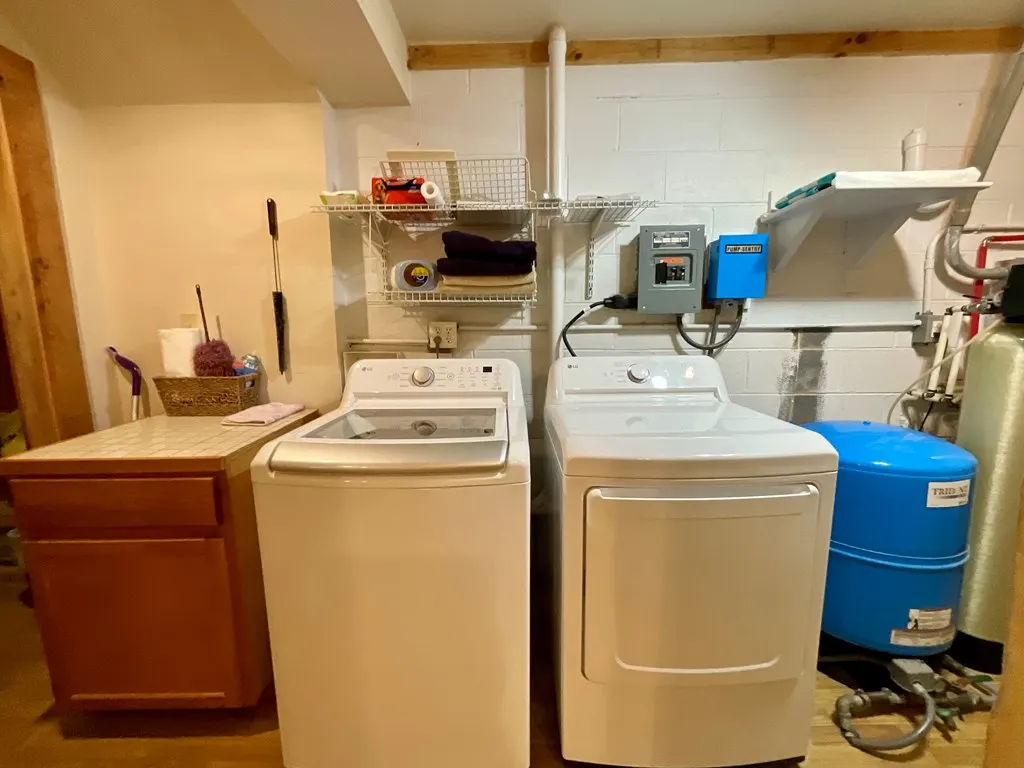
| Appliances | Built-In Oven,Dishwasher,Dryer,Electric Water Heater,Gas Range,Microwave,Refrigerator,Washer |
| Zoning | R |
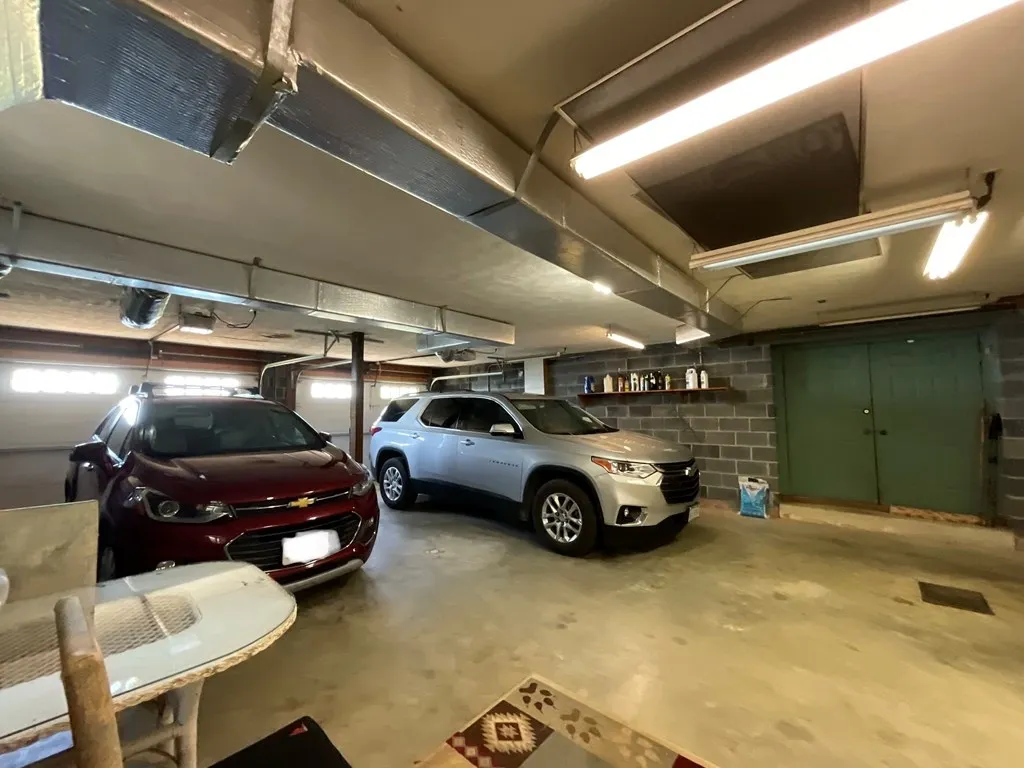
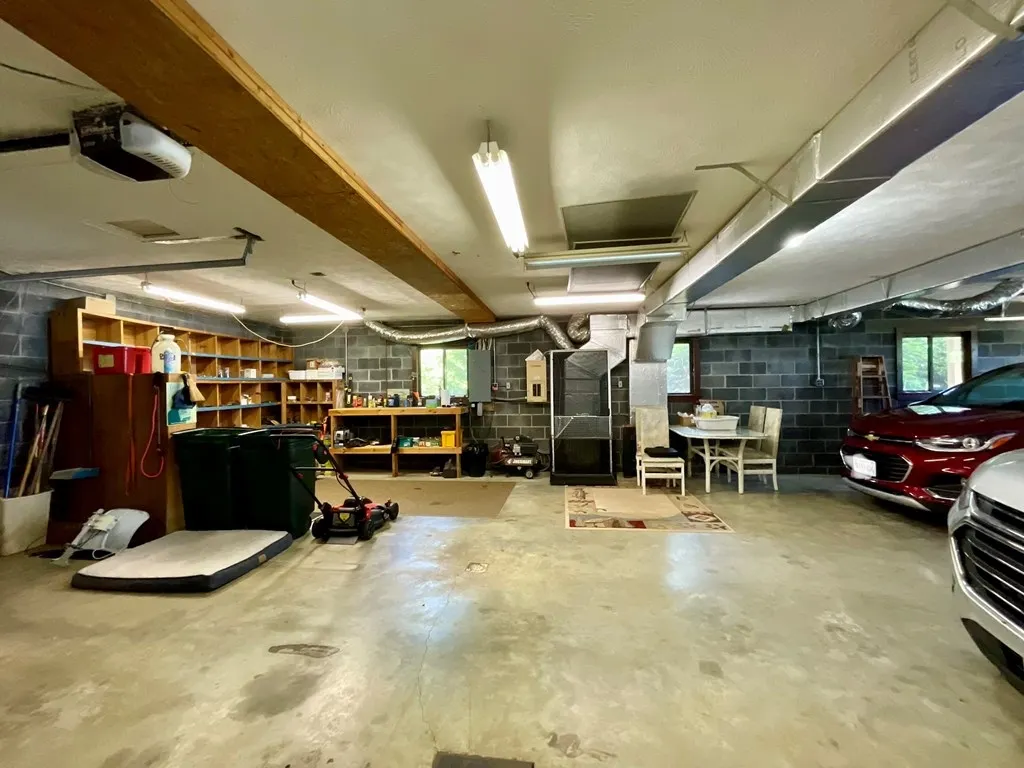
| Garage Spaces | 4 |
| Association Fee Includes | None |
| Patio/Porch Features | Covered,Deck,Patio |
| Architectural Style | Cape Cod |
| Construction Materials | Vinyl Siding,Dry Wall |
| Year Built | 1987 |
| Stories Count | 2 |
| Property Subtype | Single Family Residence |
| Tax Year | 2026 |
| Assoc Fee Paid Per | Other |
| County | Carroll |
| Property Type | Residential |
| HOA | false |
| Attached Garage | true |
| Subdivision Name | Dogwood Ridge |
| Garage Y/N | true |
| Full Baths | 2 |
| Status | Active |
| Directions | From the intersection of Fancy Gap Highway and the Blue Ridge Parkway, go N on the Parkway for .5 miles, turn right onto Lightning Ridge Rd. Go for approx. 2.5 miles and take a left onto Ward's Gap Road. Take an immediate left onto Dogwood Ridge Rd. You need a code to get through the gate (call listing agent). Continue straight and take slight left, go .3 miles to house on the right. No sign in yard. |
| High School | Carroll County |
| City | Fancy Gap |
| Disclosures | Property Disclosure |
| MLS Area | Blue Ridge Parkway |
| Lot Size Units | Acres |
| Lot Size Square Feet | 82764 |
| Carport Y/N | false |
| Elementary School | Fancy Gap |
| Tax Annual Amount | 1934.03 |
| Middle/Junior High School | Carroll County Intermediate |
| Virtual Tour | https://tour.usamls.net/352-Dogwood-Ridge-Fancy-Gap-VA-24328/unbranded |
| Building Area Units | Square Feet |
| Primary Bedroom Level | Second |
| Living Area Units | Square Feet |
| Standard Status | Active |
| Tax Lot | 6 |
| Freehold | IDX,BBO |
| Security Features | Smoke Detector(s) |
Interior Features
| Interior Amenities | Carbon Monoxide Detector,Ceiling Fan(s),Shelving,Walk-In Closet(s),Internet Availability Other/See Remarks |
|---|---|
| Basement | Crawl Space,Exterior Entry,Finished,Interior Entry,Partial Basement,Unfinished,Walk-Out Access |
| Flooring | Wood |
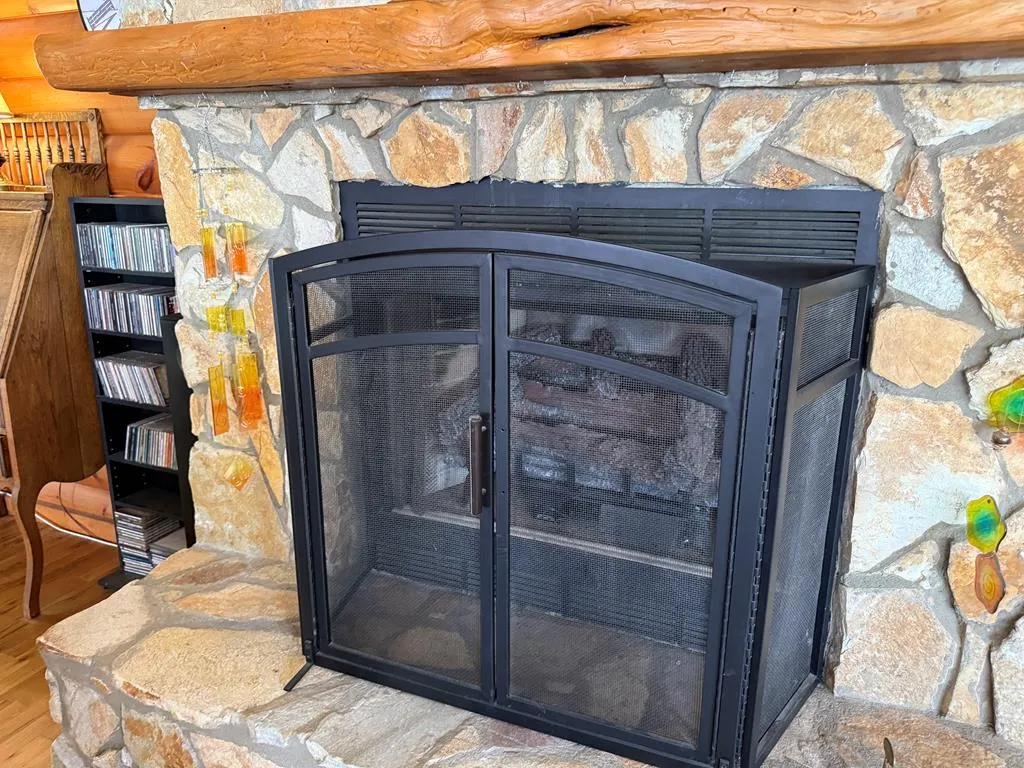
| Fireplace Features | Gas Log,Stone,One |
| Kitchen Level | Main |
| Basement (Y/N) | true |
| Air Conditioning Y/N | true |
| Heating Y/N | true |
| Window Features | Insulated Windows,Some Window Treatments |
| Fireplace Y/N | true |
| Above Grade Finished Area | 3098 |
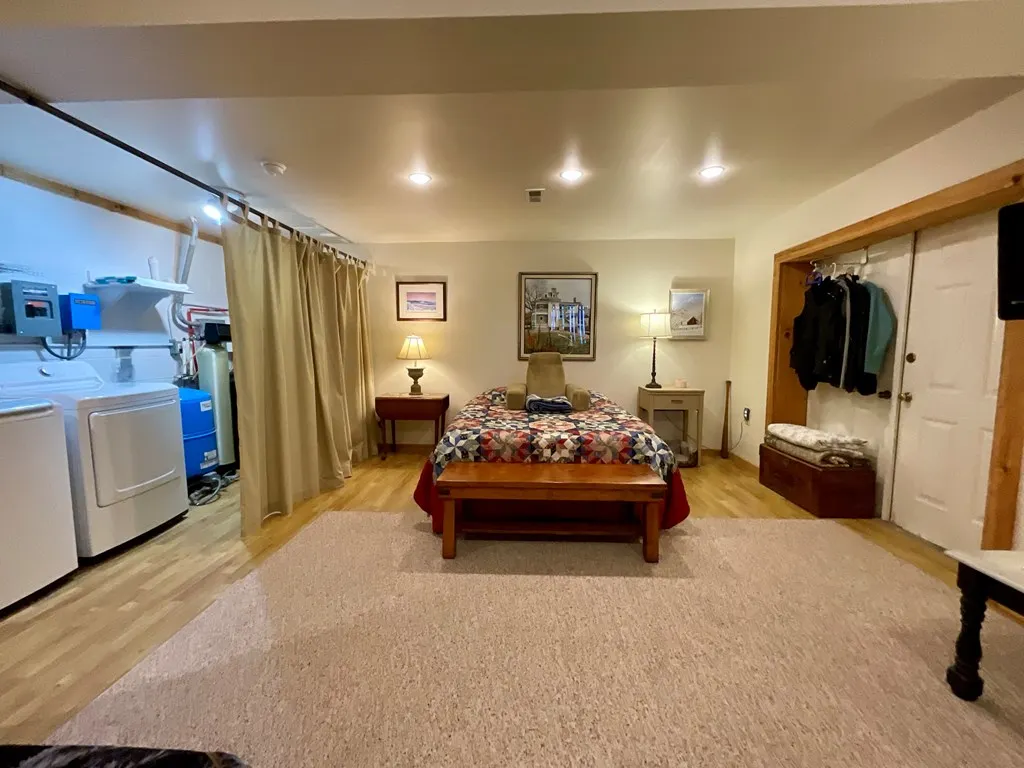
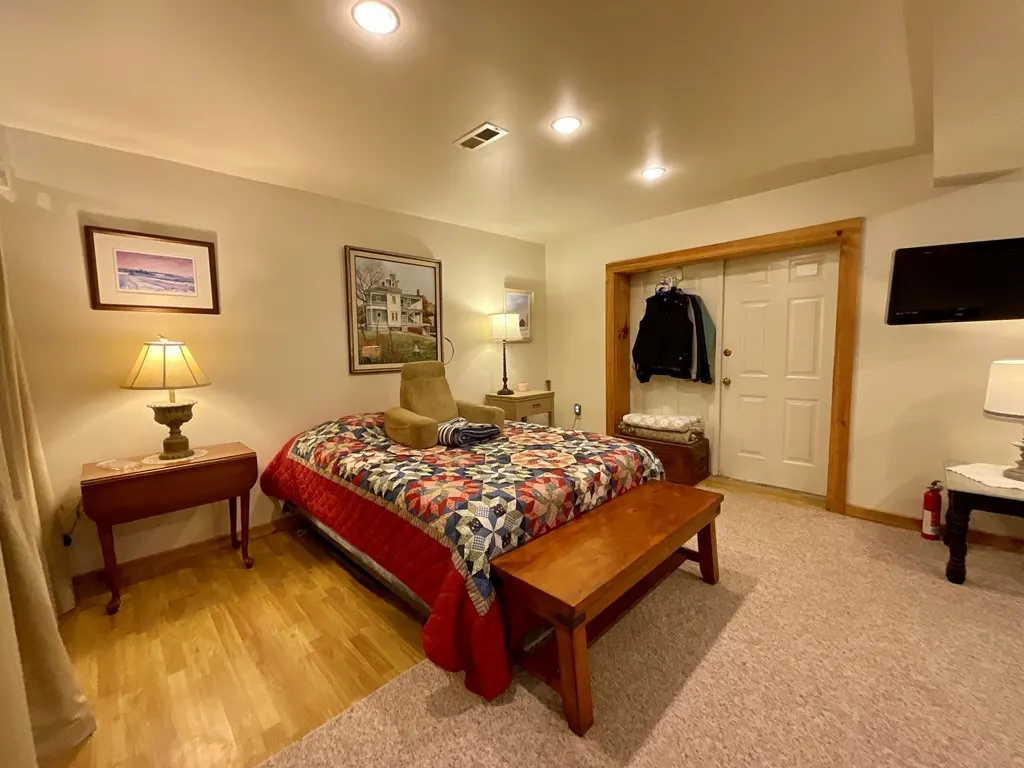
| Laundry Features | In Basement |
| Total Bedrooms | 4 |
| Below Grade Finished Area | 400 |
| Below Grade Finished Area Unit Type | Square Feet |
| LivingAreaSource | Tax Card |
| Below Grade Finished Area Source | Tax Card |
| Above Grade Finished Area Source | Tax Card |
| Above Grade Finished Area Unit Type | Square Feet |
| Total Baths | 2 |
| RoomBasementArea | 598 |
| Bedroom 4 Level | Basement |
| Bedroom 3 Level | Main |
| Second Bedroom Level | Main |
| Bathroom 2 Level | Second |
| Total Fireplaces | 1 |
| Living Room Level | Main |
| Main Level Bedrooms | 2 |
| Main Level Bathrooms | 1 |
| Dining Room Level | Main |
Exterior Features
| Parking Features | Drive Under,Driveway,Garage,Gravel |
|---|---|
| Lot Features | Mature Trees,Cleared,Corner Lot,Irregular Lot,Views |
| Water Source | Well |
| Total Parking | 4 |
| Lot Size Area | 1.9 |
| Foundation Details | Block,Concrete Perimeter |
| Building Area Total | 4938 |
| Lot Size Acres | 1.9 |
| Waterfront Y/N | false |
| Covered Spaces | 4 |
| Irrigation Water Rights Y/N | false |
| Fencing | Privacy,Wood |
| Other Equipment | Intercom,Satellite Dish |
| Road Surface Type | Unimproved |
Amenities
- Foreclosure
- Views
- Short Sale
- New Construction
- Adult 55+
- Lease To Own
- No HOA Fees
- Furnished
- Primary On Main
- Air Conditioning
- Seller Finance
- Green
- Fixer Upper
- Horse
- Golf
- Fireplace
- Deck
- Garage
- Basement
- Pool
Property vs Single Family Average in 24328
Price
Taxes
Year Built
 © 2026 New River Valley Multiple Listing Service, Inc. All rights reserved. The information provided is for consumers' personal, non-commercial use and may not be used for any purpose other than to identify prospective properties consumers may be interested in purchasing. All data is deemed reliable but is not guaranteed accurate.
NRVMLS data last updated at September 21, 2026 3:09 PM UTC
© 2026 New River Valley Multiple Listing Service, Inc. All rights reserved. The information provided is for consumers' personal, non-commercial use and may not be used for any purpose other than to identify prospective properties consumers may be interested in purchasing. All data is deemed reliable but is not guaranteed accurate.
NRVMLS data last updated at September 21, 2026 3:09 PM UTC
 Information is deemed to be reliable, but is not guaranteed. © 2026 MLS and FBS. Prepared by MLS of Roanoke Valley, Inc. (540-772-0526) on September 21, 2026 3:09 PM UTC . The information on this sheet has been made available by the MLS and may not be the listing of the provider. All searches are performed on live data on the MLS server. Although the Multiple Listing Service of The Roanoke Valley is the single source for these listings, listing data appearing on this website does not necessarily
 The data relating to real estate for sale on this website comes in part from the Internet Data Exchange (IDX) of the SW VA Association of REALTORS ® Multiple Listing Service. The SWVAR IDX logo indicates listings of other real estate firms that are identified in the detailed listing information. The information being provided is for consumers' personal, non-commercial use and may not be used for any purpose other than to identify prospective properties consumers may be interested in purchasing.
