












Address
302 Seminole, Bristol, VA
Price
$ 299,000
Property Attributes
- MLS#110674
- TypeSingle Family
- Listing Status Active Contingency
- CountyCity of Bristol - Out of County
- CityBristol
- AreaBristol City - VA
- NeighborhoodMcChesney Heights
- Zip24201
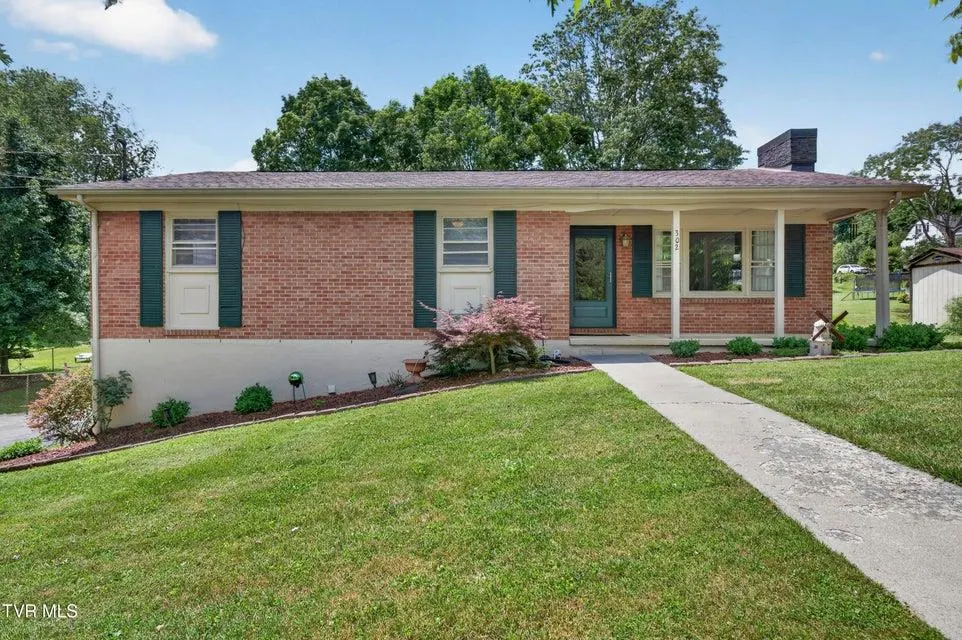
- StyleRanch
- Year Built1971
- Taxes$ 2032
- Price$ 299,000
- Bedrooms3
- Full Bathrooms2
- Half Bathrooms0
- Sqr Footage1831
- Lot Size0.25 Acres
Data Source:
Southwest Virginia MLS (SWVAR)
Property Description
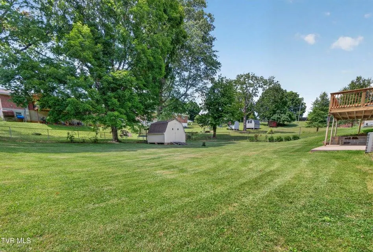
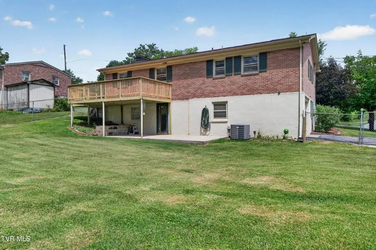
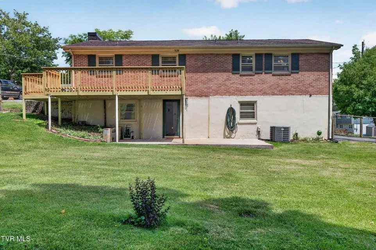
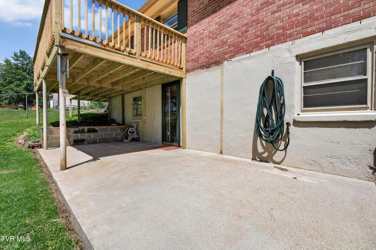
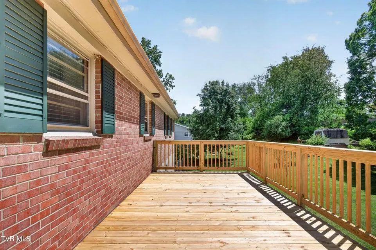
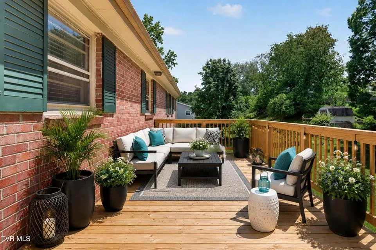
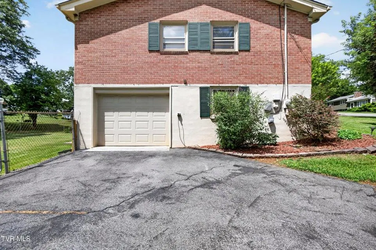
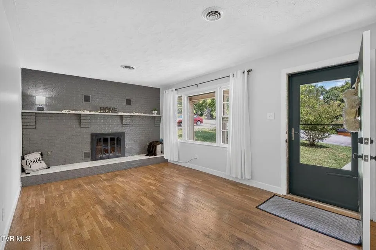
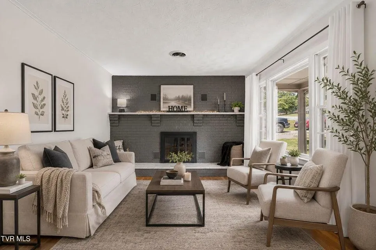
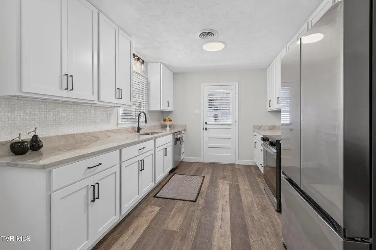
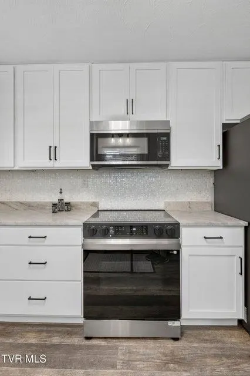
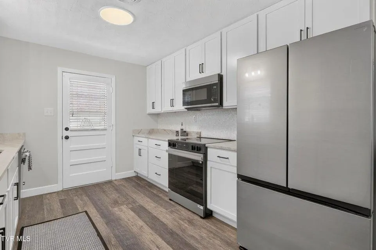
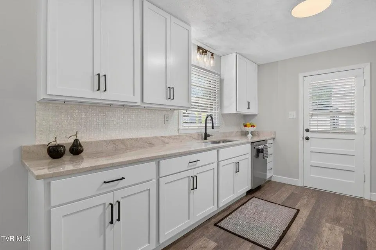
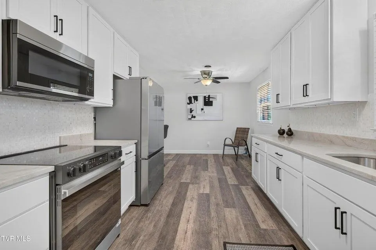
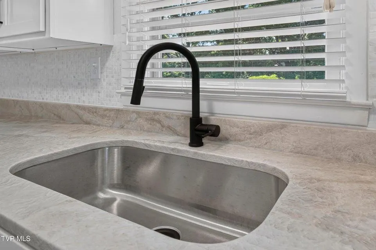
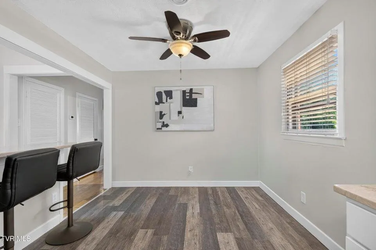
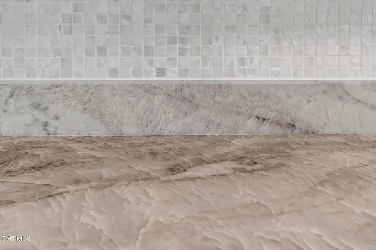
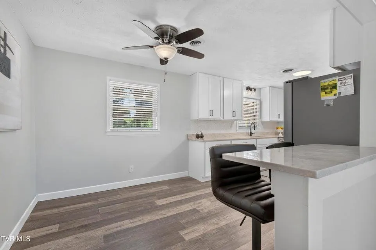
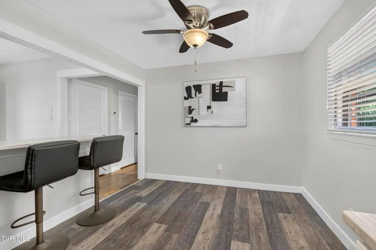
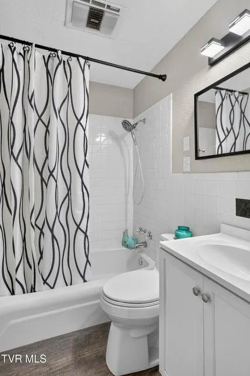
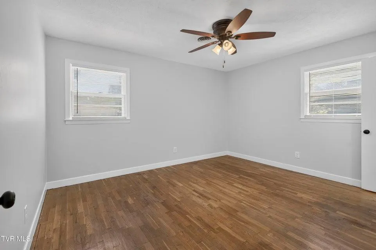
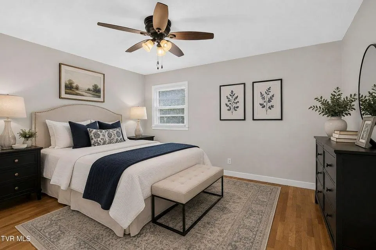
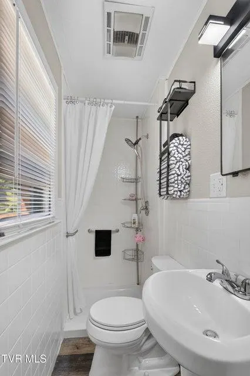
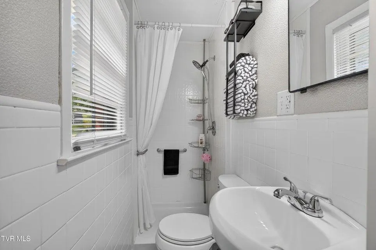
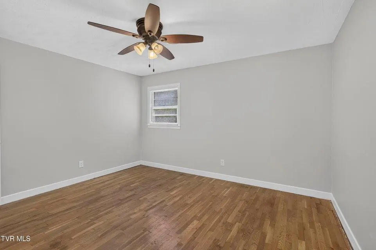
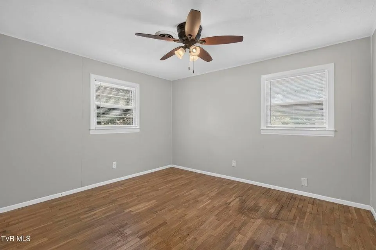
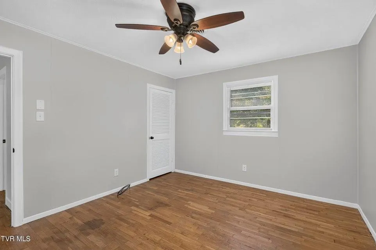
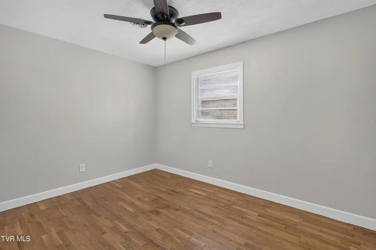
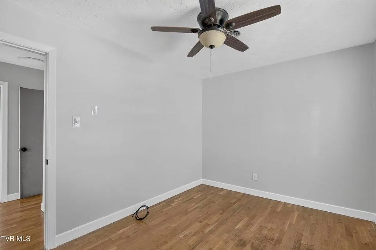
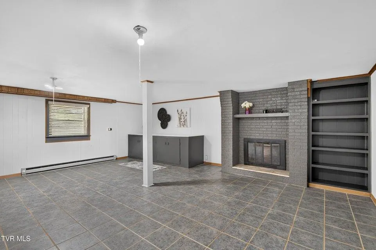
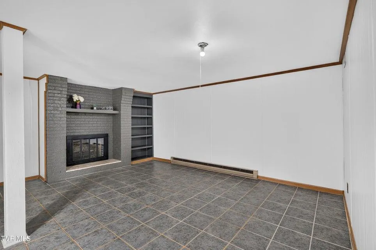
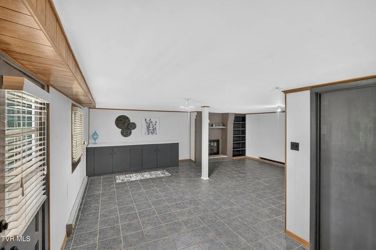
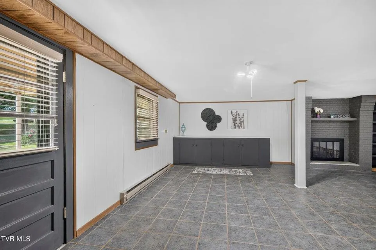
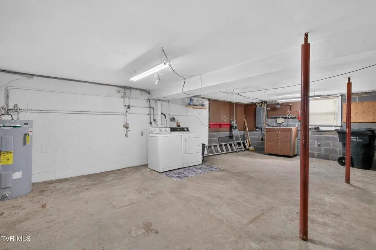
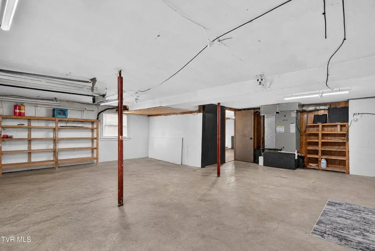
Sought-After McChesney Heights - Move-In Ready All-Brick Raised Ranch Don't miss this beautifully updated all-brick raised ranch located in the highly desirable McChesney Heights neighborhood. This spacious home features 3 large bedrooms and 2 full bathrooms, with fresh paint throughout. Original hardwood floors throughout, with LVT lifeproof planks in kitchen and baths. The stunning kitchen has been completely updated with white shaker all-wood cabinetry soft close, stunning quartz countertops, a beautiful mother-of-pearl backsplash, and new stainless-steel appliances. Step outside onto the new deck overlooking a level, fenced backyard filled with colorful flower gardens, mature rose bushes, and established blueberry bushes, perfect for relaxing or entertaining. The fully finished basement provides valuable additional living space, featuring tile flooring, a fireplace, and direct access to an outdoor patio. Additional amenities include a finished pull-in garage with automatic door opener and a storage building for extra space. Major improvements include upgraded electrical and plumbing systems. The roof and HVAC system are approximately 10 years old. Conveniently located near Exit 5 in Bristol, this home offers easy access to shopping, downtown Bristol, and Hard Rock Hotel & Casino Bristol. Schedule your showing today and discover everything this exceptional home has to offer!
| Elementary School | Middle School | High School |
|---|---|---|
| Washington-Lee Elementary School | Virginia Middle School | Virginia High School |
| Price History | |
|---|---|
| 6/22/2026 | Listed $299,000 |
General Features
| Sewer | Public Sewer |
|---|---|
| Heating | Heat Pump |
| Cooling | Heat Pump |
| Utilities | Natural Gas Not Available |
| Possession | Close Of Escrow |
| Roof | Shingle |
| Appliances | Dishwasher,Dryer,Microwave,Range,Refrigerator,Washer |
| Zoning | R |
| Garage Spaces | 1 |
| Association Fee Includes | None |
| Patio/Porch Features | Covered,Deck,Porch |
| Architectural Style | Ranch |
| Construction Materials | Brick |
| Year Built | 1971 |
| Stories Count | 1 |
| Property Subtype | Single Family Residence |
| Tax Year | 2025 |
| County | City of Bristol - Out of County |
| Property Type | Residential |
| HOA | false |
| Attached Garage | false |
| Subdivision Name | McChesney Heights |
| Garage Y/N | true |
| Total Rooms | 5 |
| Full Baths | 2 |
| Status | Active Contingency |
| Directions | Taking interstate I-81 going south bound get off of exit 5. Take a left onto Lee Highway. Take a left onto Old Abingdon Highway. Take a left onto McChesney Dr. Take a right onto Seminole. Look for sign on the right |
| High School | Virginia |
| City | Bristol |
| Disclosures | Property Disclosure |
| MLS Area | Bristol City - VA |
| Lot Size Units | Square Feet |
| Lot Size Square Feet | 10890 |
| Carport Y/N | false |
| Elementary School | Washington-Lee |
| Tax Annual Amount | 2032.05 |
| Middle/Junior High School | Virginia |
| Property Condition | Exterior Condition: Good,Interior Condition: Good |
| Virtual Tour | https://tour.usamls.net/302-Seminole-Bristol-VA-24201/unbranded |
| Building Area Units | Square Feet |
| Primary Bedroom Level | First |
| Living Area Units | Square Feet |
| Standard Status | Active Under Contract |
| Tax Lot | 8 |
| Freehold | IDX,BBO |
| Other Structures | Shed(s) |
| Contingency | Inspection |
Interior Features
| Interior Amenities | Ceiling Fan(s),Newer Paint,Cable High Speed Internet |
|---|---|
| Basement | Full |
| Flooring | Newer Floor Covering,Wood |
| Fireplace Features | Flue |
| Kitchen Level | First |
| Basement (Y/N) | true |
| Air Conditioning Y/N | true |
| Heating Y/N | true |
| Window Features | Insulated Windows,No Window Treatments |
| Fireplace Y/N | true |
| Above Grade Finished Area | 1221 |
| Laundry Features | Lower Level |
| Total Bedrooms | 3 |
| Below Grade Finished Area | 1221 |
| Below Grade Finished Area Unit Type | Square Feet |
| LivingAreaSource | Tax Map |
| Below Grade Finished Area Source | Tax Map |
| Above Grade Finished Area Source | Tax Map |
| Above Grade Finished Area Unit Type | Square Feet |
| Total Baths | 2 |
| RoomBasementArea | 1220 |
| Family Room Level | Lower |
| Bedroom 3 Level | First |
| Second Bedroom Level | First |
| Bathroom 2 Level | First |
| Living Room Level | First |
Exterior Features
| Parking Features | Attached,Driveway |
|---|---|
| Lot Features | Level |
| Water Source | Public |
| Total Parking | 1 |
| Lot Size Area | 10890 |
| Building Area Total | 2441 |
| Lot Size Acres | 0.25 |
| Waterfront Y/N | false |
| Covered Spaces | 1 |
| Irrigation Water Rights Y/N | false |
| Fencing | Chain Link |
Amenities
- Foreclosure
- Views
- Short Sale
- New Construction
- Adult 55+
- Lease To Own
- No HOA Fees
- Furnished
- Primary On Main
- Air Conditioning
- Seller Finance
- Green
- Fixer Upper
- Horse
- Golf
- Fireplace
- Deck
- Garage
- Basement
- Pool
Property vs Single Family Average in 24201
Price
Taxes
Year Built
 © 2026 New River Valley Multiple Listing Service, Inc. All rights reserved. The information provided is for consumers' personal, non-commercial use and may not be used for any purpose other than to identify prospective properties consumers may be interested in purchasing. All data is deemed reliable but is not guaranteed accurate.
NRVMLS data last updated at September 22, 2026 3:16 PM UTC
© 2026 New River Valley Multiple Listing Service, Inc. All rights reserved. The information provided is for consumers' personal, non-commercial use and may not be used for any purpose other than to identify prospective properties consumers may be interested in purchasing. All data is deemed reliable but is not guaranteed accurate.
NRVMLS data last updated at September 22, 2026 3:16 PM UTC
 Information is deemed to be reliable, but is not guaranteed. © 2026 MLS and FBS. Prepared by MLS of Roanoke Valley, Inc. (540-772-0526) on September 22, 2026 3:08 PM UTC . The information on this sheet has been made available by the MLS and may not be the listing of the provider. All searches are performed on live data on the MLS server. Although the Multiple Listing Service of The Roanoke Valley is the single source for these listings, listing data appearing on this website does not necessarily
 The data relating to real estate for sale on this website comes in part from the Internet Data Exchange (IDX) of the SW VA Association of REALTORS ® Multiple Listing Service. The SWVAR IDX logo indicates listings of other real estate firms that are identified in the detailed listing information. The information being provided is for consumers' personal, non-commercial use and may not be used for any purpose other than to identify prospective properties consumers may be interested in purchasing.
