















Address
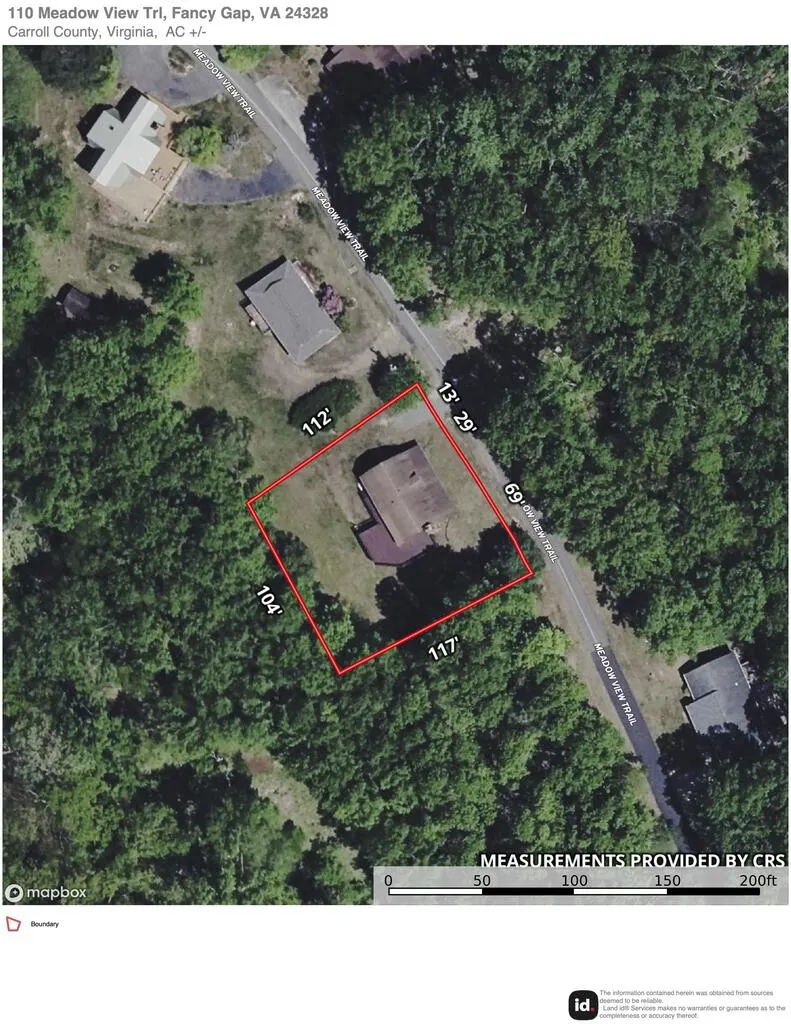
110 Meadow View Trail, Fancy Gap, VA
Price
$ 265,000
Property Attributes
- MLS#111299
- TypeSingle Family
- Listing Status Active
- CountyCarroll
- CityFancy Gap
- AreaBlue Ridge Parkway
- NeighborhoodCascade Mountain
- Zip24328
- StyleLog Home
- Year Built1981
- Taxes$ 993
- Price$ 265,000
- Bedrooms3
- Full Bathrooms2
- Half Bathrooms0
- Sqr Footage1992
- Lot Size0.303 Acres
Data Source:
Southwest Virginia MLS (SWVAR)
Property Description
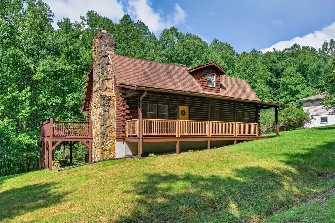
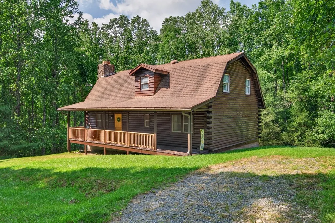
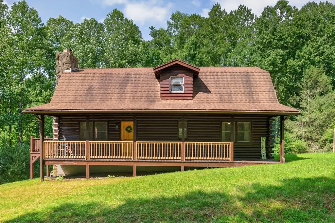
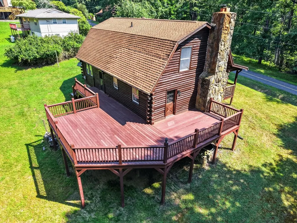
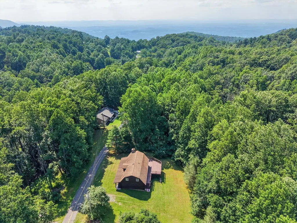
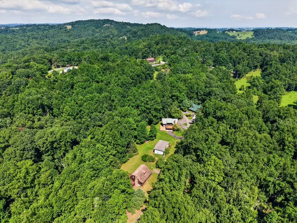
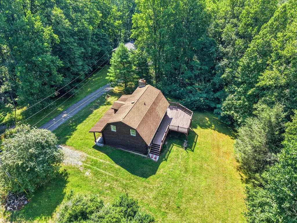
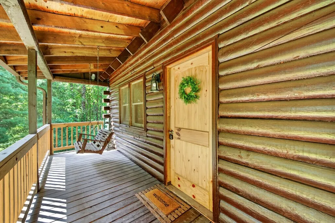
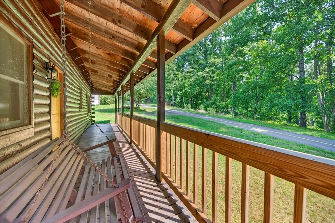
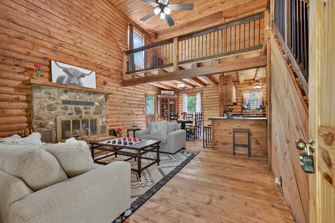
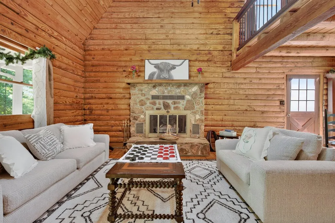
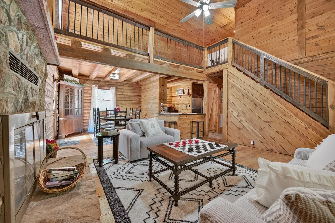
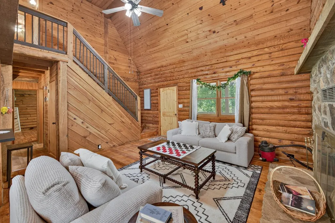
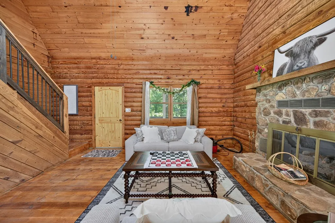
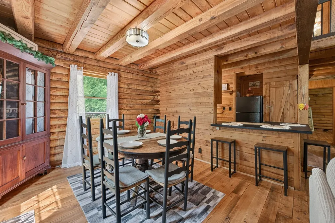
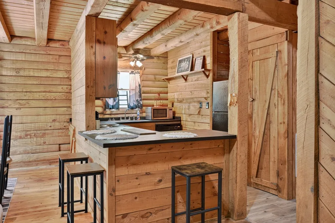
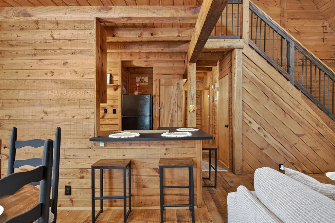
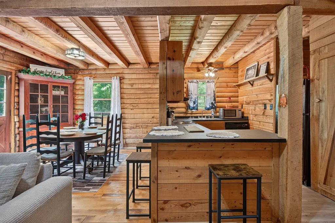
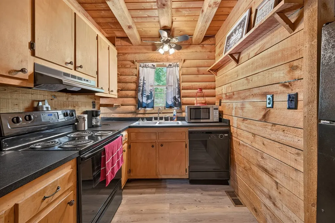
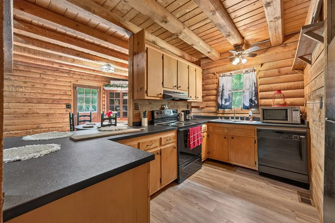
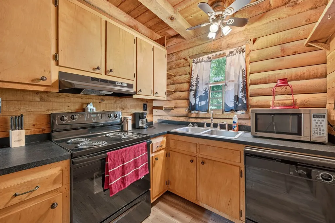
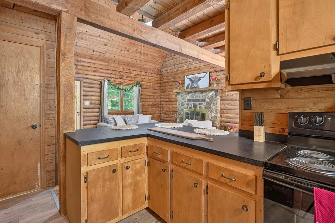
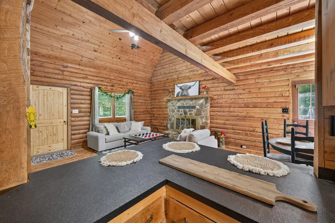
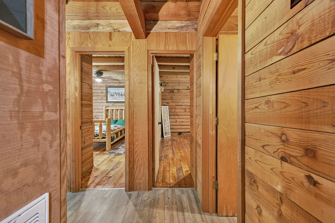
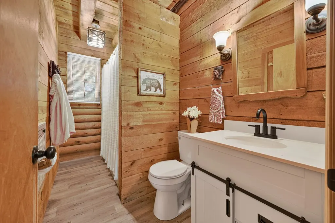
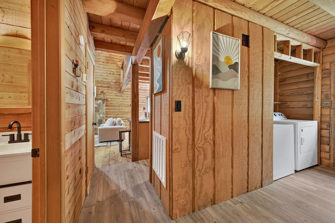
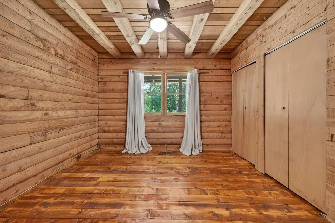
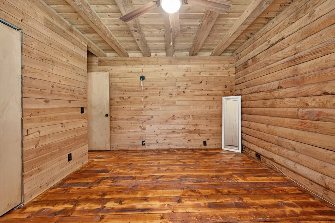
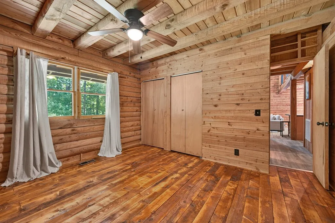
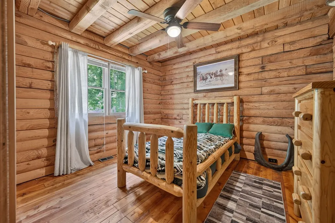
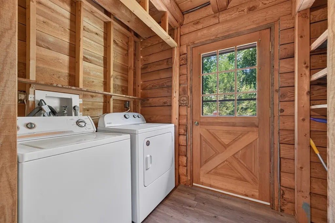
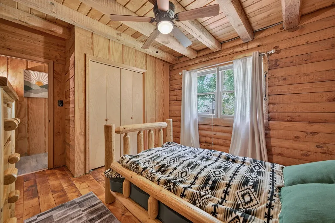
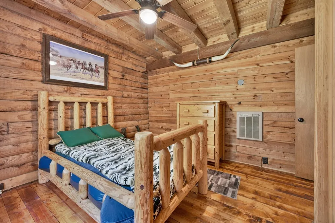
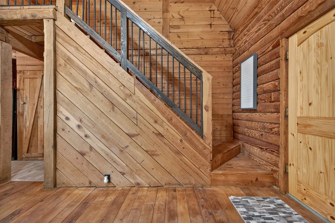
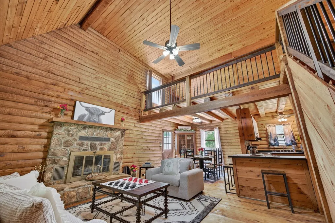
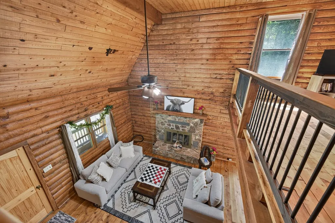
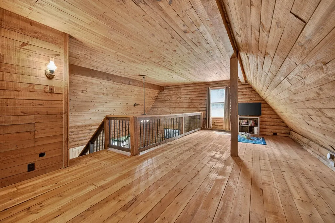
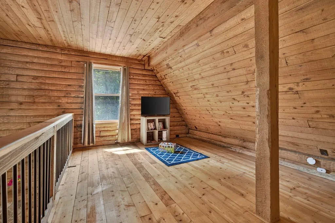
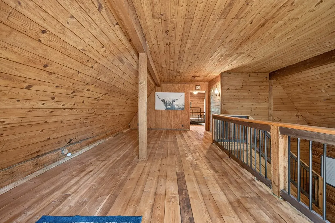
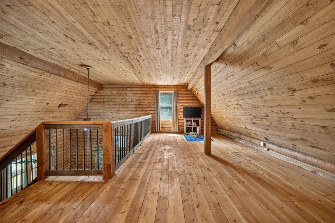
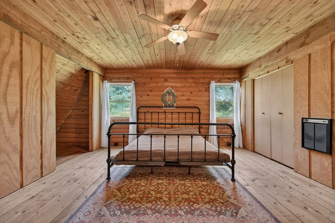
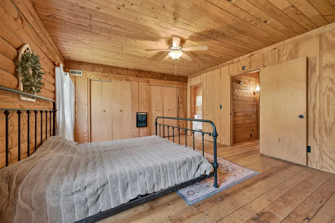
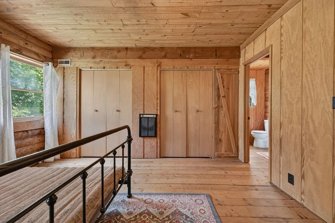
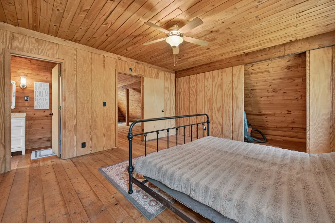
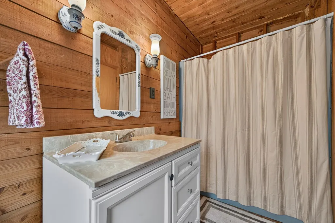
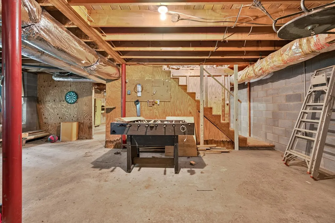
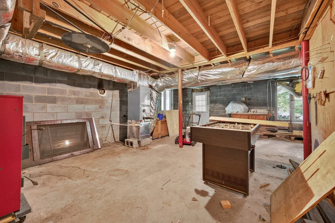
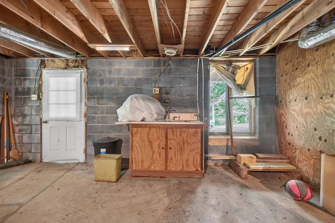
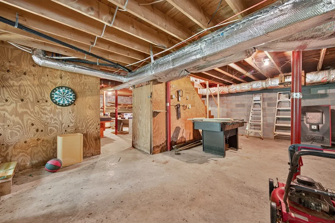
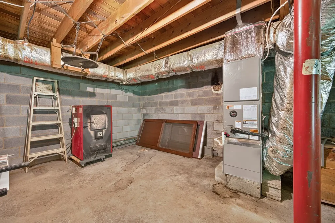
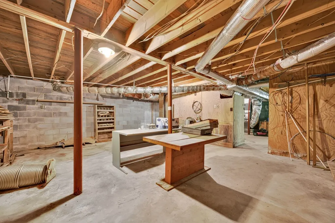
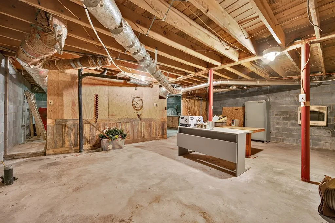
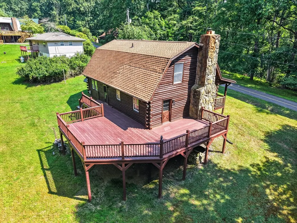
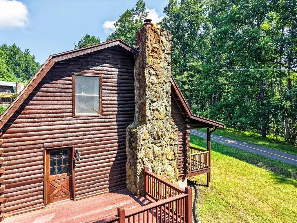
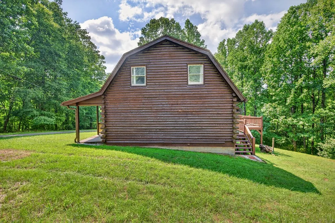
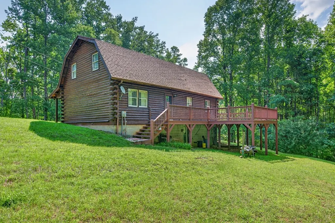
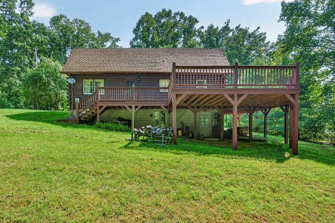
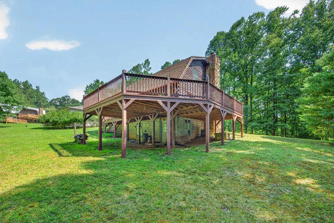
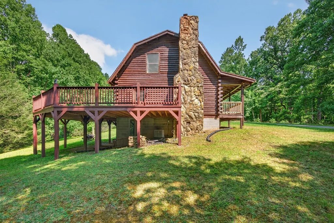
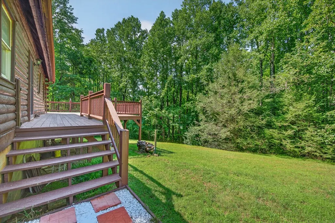
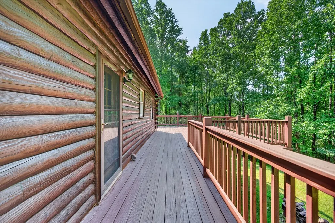
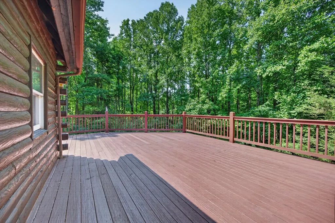
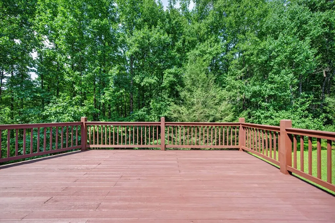
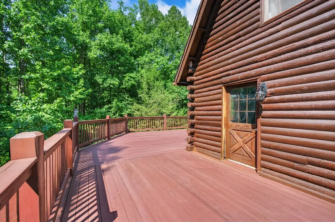
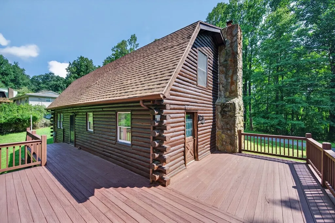
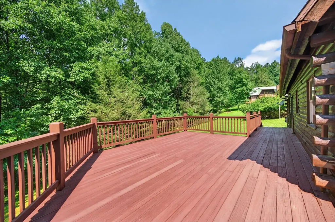
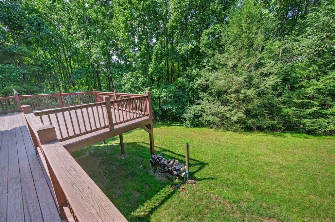
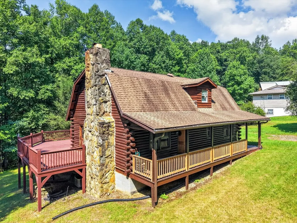
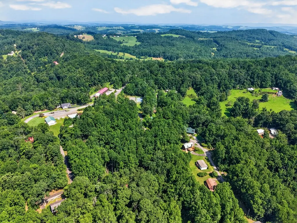
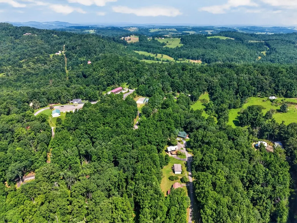
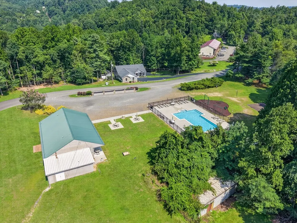
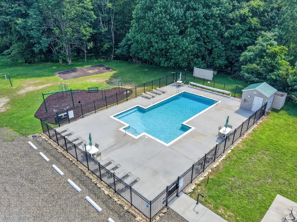
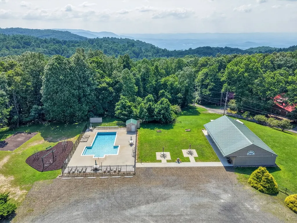
BACK ON MARKET DUE TO NO FAULT OF THE SELLERS OR PROPERTY!!! Welcome to your mountain retreat! Nestled in a private gated community just off the scenic Blue Ridge Parkway, this charming log cabin offers a blend of rustic character, modern comfort & resort-style amenities. Whether you're searching for a full-time residence, weekend getaway, or income-producing short-term rental, this move-in ready home checks every box. Inside, you'll find 3 bedrooms, 2 full bathrooms & a spacious loft ideal for a home office/den/playroom. The stunning great room features soaring vaulted ceilings, an impressive stone fireplace & an open floor plan. Beautiful hardwood floors flow throughout the main living areas & laminate flooring enhances the main-level bath, kitchen & laundry. The full unfinished basement provides endless possibilities for future expansion, storage, or a workshop. The owners have meticulously renovated & maintained this home, making it truly move-in ready. Recent improvements include staining hardwood floors, exterior log siding & deck, replumbing w/ PEX water lines, all-new attic insulation, new commodes & vanities, added ceiling fans, a new range & a brand-new central heating and air system installed in 2024 for year-round comfort & energy efficiency. Enjoy peaceful mornings on the full-length covered front porch & entertain with ease on the expansive back deck. All appliances convey, making this an effortless transition. Community amenities include a swimming pool, fishing pond, tennis courts, rec facilities, community water, trash service, snow removal & road maintenance. Experience mountain living at its finest w/ the Blue Ridge Parkway just moments away & breathtaking mountain scenery in every direction. This exceptional log cabin combines rustic charm, thoughtful updates, and resort-style amenities in one of the area's most desirable gated communities.
| Elementary School | Middle School | High School |
|---|---|---|
| Fancy Gap Elementary School | Carroll County Intermediate Middle School | Carroll County High School |
| Price History | |
|---|---|
| 8/1/2026 | Listed $265,000 |
General Features
| Sewer | Septic Tank |
|---|---|
| Heating | Heat Pump |
| Cooling | Central Air,Heat Pump |
| Utilities | Natural Gas Not Available |
| Possession | Close Of Escrow |
| Roof | Shingle |
| Appliances | Dishwasher,Dryer,Electric Range,Electric Water Heater,Microwave,Refrigerator,Washer |
| Zoning | N/A |
| HOA Fee | 102 |
| Association Fee Includes | Rec Facilities,Road Maintenance,Swimming Pool,Trash,Water |
| Patio/Porch Features | Covered,Deck,Porch |
| Architectural Style | Log Home |
| Construction Materials | Log |
| Year Built | 1981 |
| Stories Count | 2 |
| Property Subtype | Single Family Residence |
| Tax Year | 2025 |
| Assoc Fee Paid Per | Monthly |
| County | Carroll |
| Property Type | Residential |
| HOA | true |
| Attached Garage | false |
| Subdivision Name | Cascade Mountain |
| Garage Y/N | true |
| Total Rooms | 5 |
| Full Baths | 2 |
| Status | Active |
| Directions | From I-77S in Fancy Gap, take exit 8 and turn left onto Chances Creek Rd. Turn right onto Highway 52 South. Turn right onto the Blue Ridge Parkway entrance and turn left onto the parkway. Turn right onto Lightning Ridge Rd. Turn right onto Cascade Trail. Take the left side gate onto Racket Drive. Turn left onto Meadow View Trail. Home is on the right. |
| High School | Carroll County |
| City | Fancy Gap |
| Disclosures | Property Disclosure |
| MLS Area | Blue Ridge Parkway |
| Lot Size Units | Square Feet |
| Lot Size Square Feet | 13198.68 |
| Carport Y/N | false |
| Elementary School | Fancy Gap |
| Tax Annual Amount | 993.72 |
| Middle/Junior High School | Carroll County Intermediate |
| Virtual Tour | https://www.zillow.com/view-imx/399f86fa-9bc7-4e47-b973-593a08495132?setAttribution=mls&wl=true&initialViewType=pano&utm_source=dashboard |
| Building Area Units | Square Feet |
| Primary Bedroom Level | Upper |
| Living Area Units | Square Feet |
| Standard Status | Active |
| Tax Lot | 32 |
| Freehold | IDX,BBO |
| Security Features | Smoke Detector(s) |
Interior Features
| Interior Amenities | Ceiling Fan(s),Vaulted Ceiling(s),Walk-In Closet(s),Internet Availability Other/See Remarks |
|---|---|
| Basement | Exterior Entry,Full,Interior Entry,Unfinished,Walk-Out Access |
| Flooring | Wood |
| Fireplace Features | Gas Log,Stone,One |
| Kitchen Level | Main |
| Basement (Y/N) | true |
| Air Conditioning Y/N | true |
| Heating Y/N | true |
| Window Features | Insulated Windows,Window Treatments |
| Fireplace Y/N | true |
| Above Grade Finished Area | 1992 |
| Laundry Features | Main Level |
| Total Bedrooms | 3 |
| Below Grade Finished Area | 1107 |
| Below Grade Finished Area Unit Type | Square Feet |
| LivingAreaSource | Tax Card |
| Below Grade Finished Area Source | Tax Card |
| Above Grade Finished Area Source | Tax Card |
| Above Grade Finished Area Unit Type | Square Feet |
| Total Baths | 2 |
| RoomBasementArea | 1107 |
| Family Room Level | Upper |
| Bedroom 3 Level | Main |
| Second Bedroom Level | Main |
| Bathroom 2 Level | Upper |
| Total Fireplaces | 1 |
| Living Room Level | Main |
| Main Level Bedrooms | 2 |
| Main Level Bathrooms | 1 |
| Dining Room Level | Main |
Exterior Features
| Parking Features | Driveway,Gravel |
|---|---|
| Lot Features | Mature Trees,Cleared,Level,Rolling Slope |
| Water Source | Public |
| Lot Size Area | 13198.68 |
| Foundation Details | Block |
| Building Area Total | 3099 |
| Lot Size Acres | 0.303 |
| Waterfront Y/N | false |
| Irrigation Water Rights Y/N | false |
| Fencing | None |
| Road Surface Type | Paved |
Amenities
- Foreclosure
- Views
- Short Sale
- New Construction
- Adult 55+
- Lease To Own
- No HOA Fees
- Furnished
- Primary On Main
- Air Conditioning
- Seller Finance
- Green
- Fixer Upper
- Horse
- Golf
- Fireplace
- Deck
- Garage
- Basement
- Pool
Property vs Single Family Average in 24328
Price
Taxes
Year Built
 © 2026 New River Valley Multiple Listing Service, Inc. All rights reserved. The information provided is for consumers' personal, non-commercial use and may not be used for any purpose other than to identify prospective properties consumers may be interested in purchasing. All data is deemed reliable but is not guaranteed accurate.
NRVMLS data last updated at September 22, 2026 3:16 PM UTC
© 2026 New River Valley Multiple Listing Service, Inc. All rights reserved. The information provided is for consumers' personal, non-commercial use and may not be used for any purpose other than to identify prospective properties consumers may be interested in purchasing. All data is deemed reliable but is not guaranteed accurate.
NRVMLS data last updated at September 22, 2026 3:16 PM UTC
 Information is deemed to be reliable, but is not guaranteed. © 2026 MLS and FBS. Prepared by MLS of Roanoke Valley, Inc. (540-772-0526) on September 22, 2026 3:08 PM UTC . The information on this sheet has been made available by the MLS and may not be the listing of the provider. All searches are performed on live data on the MLS server. Although the Multiple Listing Service of The Roanoke Valley is the single source for these listings, listing data appearing on this website does not necessarily
 The data relating to real estate for sale on this website comes in part from the Internet Data Exchange (IDX) of the SW VA Association of REALTORS ® Multiple Listing Service. The SWVAR IDX logo indicates listings of other real estate firms that are identified in the detailed listing information. The information being provided is for consumers' personal, non-commercial use and may not be used for any purpose other than to identify prospective properties consumers may be interested in purchasing.
