








Address
1001 Crystal Springs Dr, Fancy Gap, VA
Price
$ 399,000
Property Attributes
- MLS#111396
- TypeSingle Family
- Listing Status Active
- CountyCarroll
- CityFancy Gap
- AreaBlue Ridge Parkway
- NeighborhoodCrystal Spring Farms
- Zip24328
- StyleContemporary
- Year Built2006
- Taxes$ 1790
- Price$ 399,000
- Bedrooms2
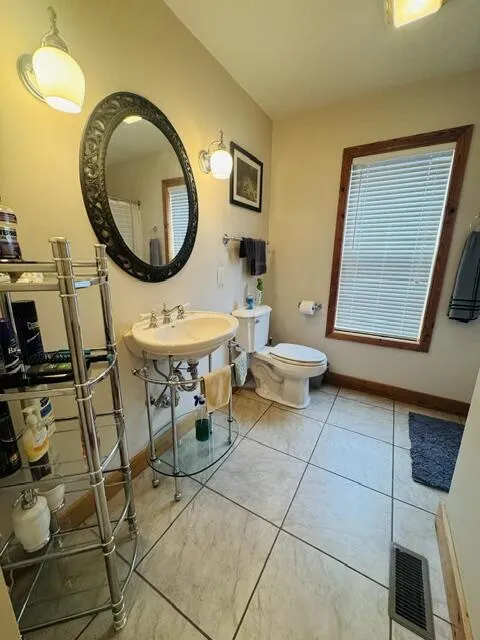
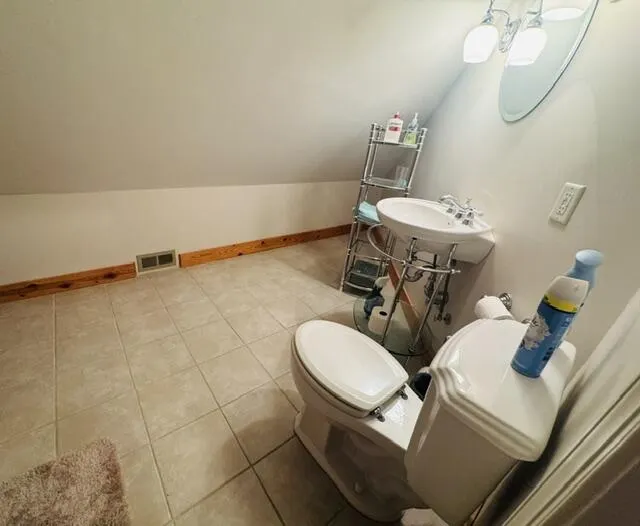
- Full Bathrooms3
- Half Bathrooms0
- Sqr Footage1520
- Lot Size1.03 Acres
Data Source:
Southwest Virginia MLS (SWVAR)
Property Description
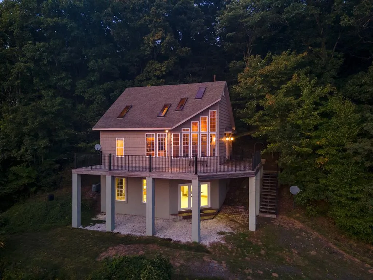
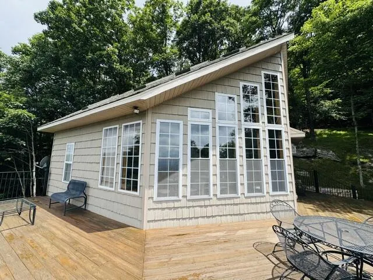
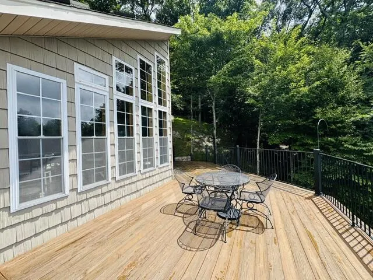
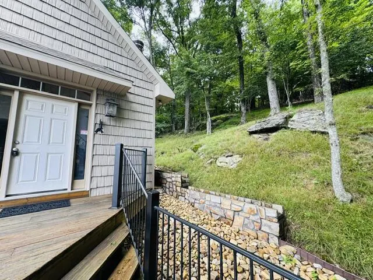
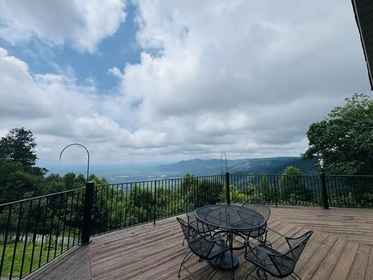
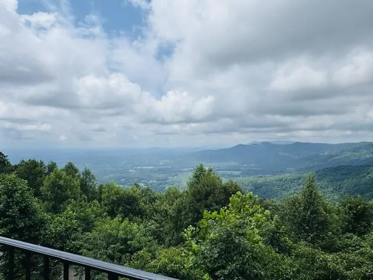
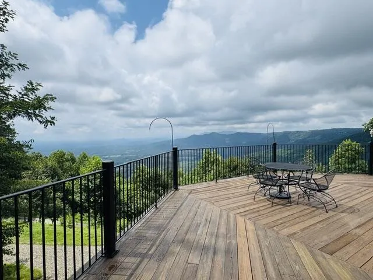
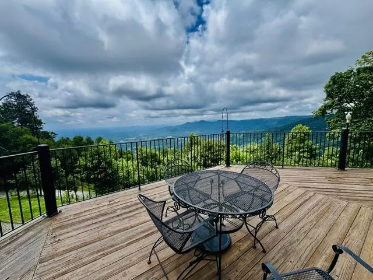
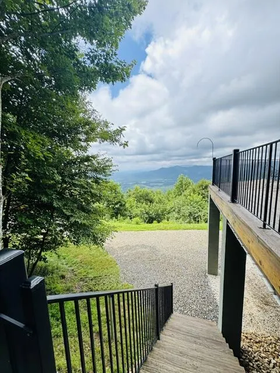
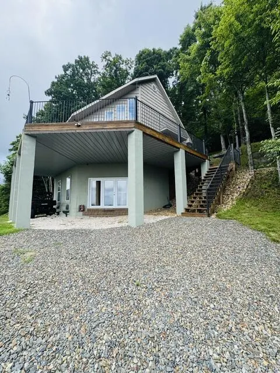
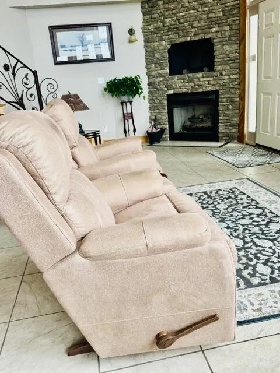
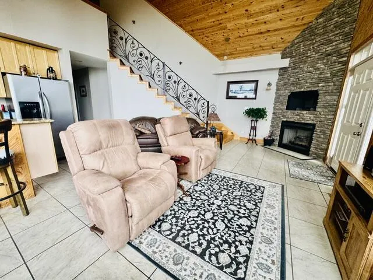
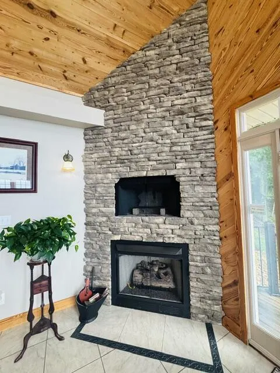
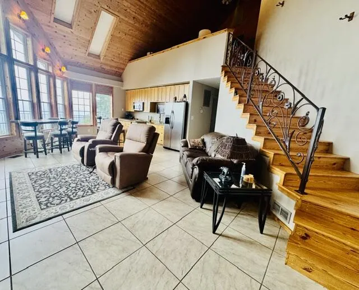
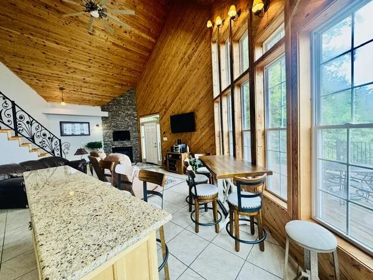
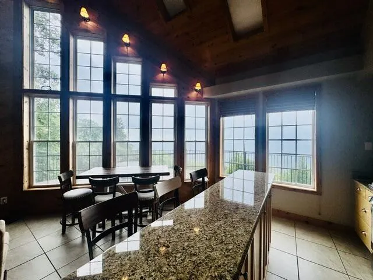
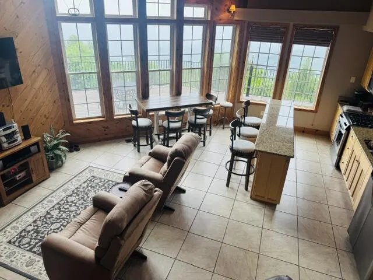
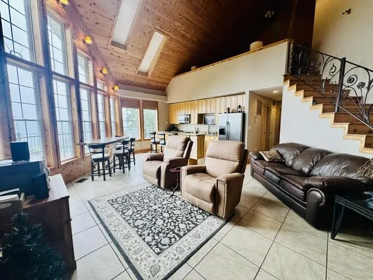
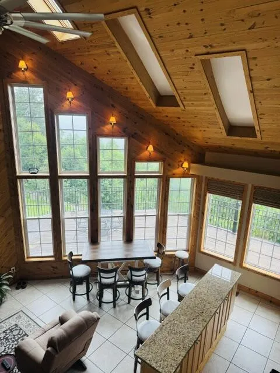
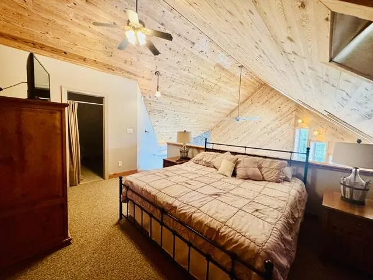
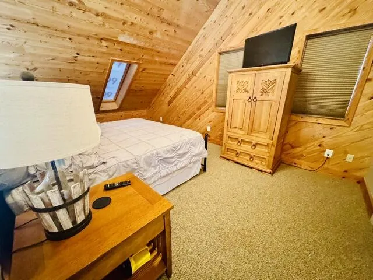
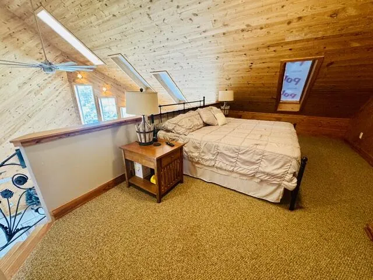
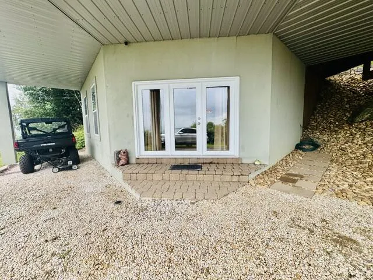
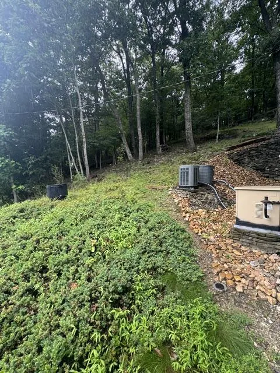
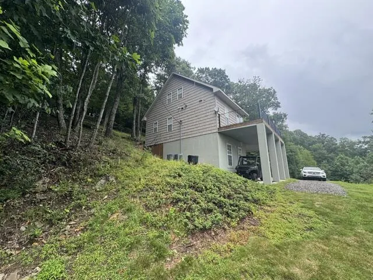
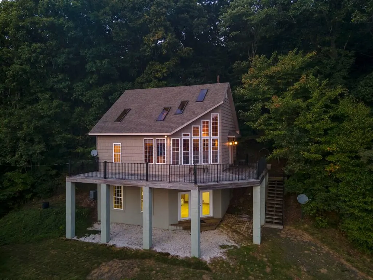
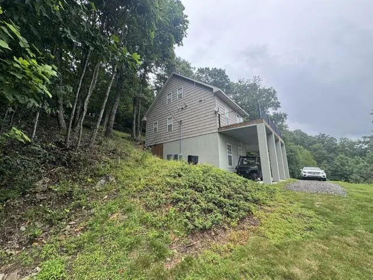
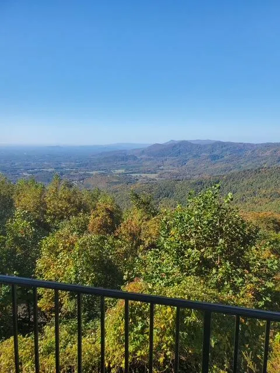
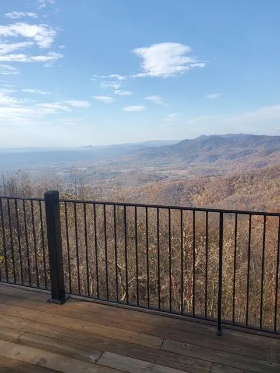
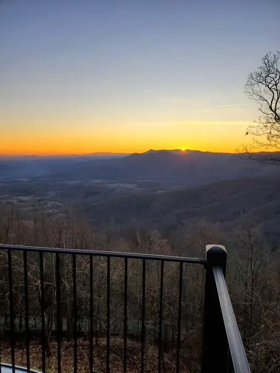
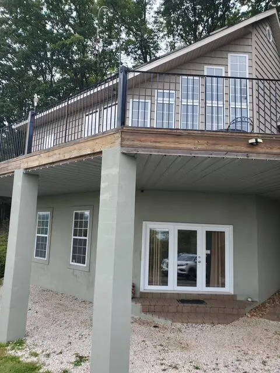
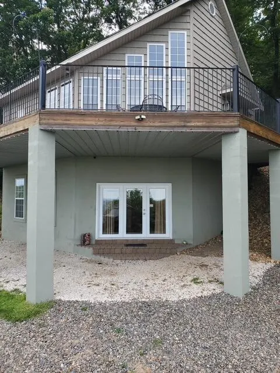
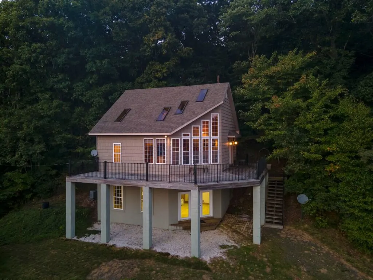
WHAT A VIEW! This unique modern-rustic mountain retreat offers privacy, spectacular views, and excellent potential as a second home or Airbnb/VRBO investment. Perched on a full acre in Fancy Gap, VA, this custom-built home truly feels like you're on top of the world! Just 5 minutes from the Blue Ridge Parkway and 8 minutes from I-77, the location offers easy access for weekend travelers while maintaining a peaceful mountain setting. Enjoy nearby attractions including the Blue Ridge Parkway, Mount Airy, Mabry Mill, Floyd, Chateau Morrisette Winery, Pilot Mountain, and Winston-Salem. The home features a wraparound deck with incredible mountain views, perfect for entertaining or relaxing. Inside are 2 fireplaces, including ventless gas-log fireplace and a unique wood-burning smoker/fireplace used for cooking and smoking. The kitchen offers granite countertops, gas range, and stainless-steel appliances. Additional features include dual-zone heat pumps, whole-house generator, two water heaters, skylights, exceptional insulation, and quality 2x6 construction. The southwest-facing orientation takes advantage of passive solar heat. A mostly paved, textured-concrete driveway adds convenience during winter. Turnkey and mostly furnished, this property is ready to enjoy as a personal mountain retreat or potentially transition into a vacation rental, subject to local regulations. The combination of views, privacy, unique character, location, and rental potential makes this a rare opportunity. Own the mountain getaway you've been dreaming about—and potentially let the property work for you when you're away!
| Elementary School | Middle School | High School |
|---|---|---|
| Fancy Gap Elementary School | Carroll County Intermediate Middle School | Carroll County High School |
| Price History | |
|---|---|
| 8/8/2026 | Listed $415,000 |
| 8/20/2026 | 4$399,000 |
General Features
| Sewer | Septic Tank |
|---|---|
| Heating | Zoned,Heat Pump |
| Cooling | Central Air,Dual,Heat Pump |
| Utilities | Propane |
| Possession | Close Of Escrow |
| Roof | Shingle |
| Appliances | Dryer,Electric Water Heater,Gas Water Heater,Microwave,Range,Refrigerator,Washer |
| Zoning | SFS |
| Association Fee Includes | None |
| Patio/Porch Features | Deck,Patio |
| Architectural Style | Contemporary |
| Construction Materials | Vinyl Siding,Dry Wall |
| Year Built | 2006 |
| Stories Count | 2 |
| Property Subtype | Single Family Residence |
| Tax Year | 2026 |
| County | Carroll |
| Property Type | Residential |
| HOA | false |
| Attached Garage | false |
| Subdivision Name | Crystal Spring Farms |
| Garage Y/N | true |
| Full Baths | 3 |
| Status | Active |
| Directions | From I-77 South, take Exit 8. Turn left onto Chances Creek Road and continue approximately 1 mile. Turn right onto Highway 52 and continue approximately 1 mile. Turn left onto the ramp, then right onto the Blue Ridge Parkway. Take the first right onto Lightning Ridge Road. Continue 0.4 miles and turn right onto Elk Spur Road. Continue 1.3 miles and turn right onto Pops Peak Road. Take the first right onto Pops Peck Road. Continue 0.27 miles and turn left onto Crystal Springs Drive. Continue 0.71 |
| High School | Carroll County |
| City | Fancy Gap |
| Disclosures | Property Disclosure |
| MLS Area | Blue Ridge Parkway |
| Lot Size Units | Acres |
| Lot Size Square Feet | 44866.8 |
| Carport Y/N | false |
| Elementary School | Fancy Gap |
| Tax Annual Amount | 1790 |
| Middle/Junior High School | Carroll County Intermediate |
| Property Condition | Interior Condition: Very Good |
| Virtual Tour | https://tour.usamls.net/1001-Crystal-Springs-Dr-Fancy-Gap-VA-24328/unbranded |
| Building Area Units | Square Feet |
| Primary Bedroom Level | Upper |
| Living Area Units | Square Feet |
| Standard Status | Active |
| Tax Lot | NA |
| Freehold | IDX,BBO |
| Security Features | Security Cameras |
| Gas Y/N | Installed |
Interior Features
| Interior Amenities | Ceiling Fan(s),Vaulted Ceiling(s) |
|---|---|
| Basement | Exterior Entry,Finished,Full,Interior Entry |
| Flooring | Carpet,Tile |
| Fireplace Features | Free Standing,Gas Log,Stone,Ventless |
| Kitchen Level | Main |
| Basement (Y/N) | true |
| Air Conditioning Y/N | true |
| Heating Y/N | true |
| Window Features | Insulated Windows,Window Treatments |
| Fireplace Y/N | true |
| Above Grade Finished Area | 1168 |
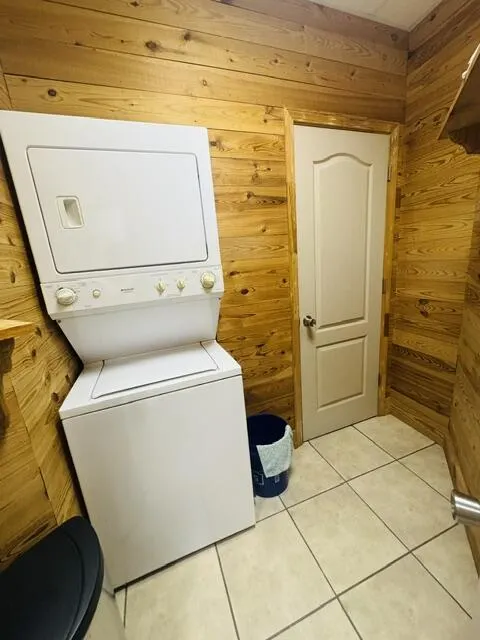
| Laundry Features | Lower Level |
| Total Bedrooms | 2 |
| Below Grade Finished Area | 352 |
| Below Grade Finished Area Unit Type | Square Feet |
| LivingAreaSource | Tax Card |
| Below Grade Finished Area Source | Tax Card |
| Above Grade Finished Area Source | Tax Card |
| Above Grade Finished Area Unit Type | Square Feet |
| Total Baths | 3 |
| RoomBasementArea | 352 |
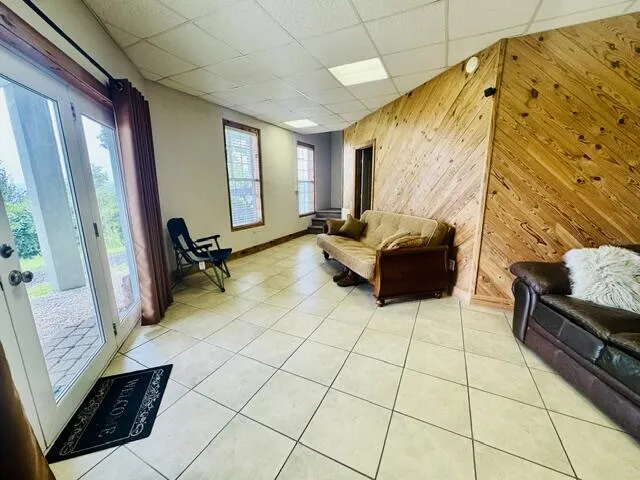
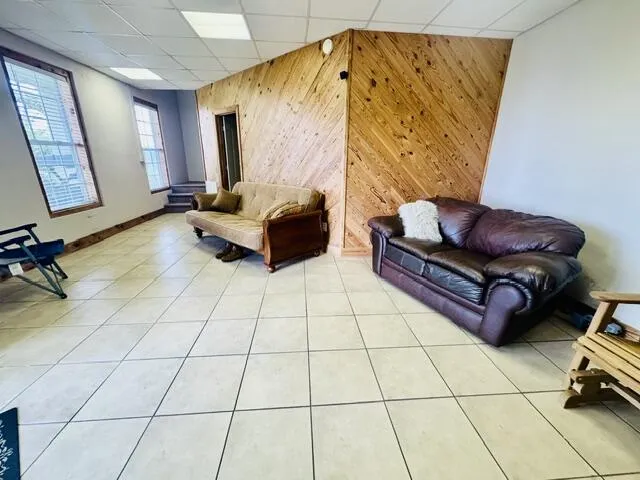
| Family Room Level | Lower |
| Second Bedroom Level | Main |
| Bathroom 2 Level | Upper |
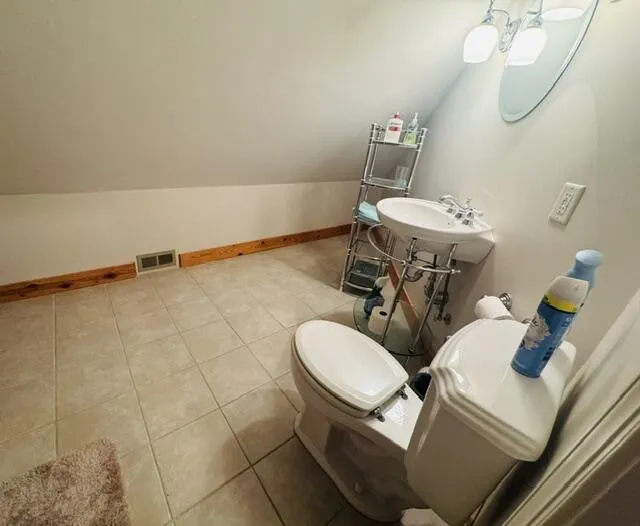
| Bathroom 3 Level | Lower |
| Living Room Level | Main |
| Main Level Bedrooms | 1 |
| Main Level Bathrooms | 1 |
| Kitchen Area | 230 |
| Kitchen Length | 20 |
| Kitchen Width | 11.5 |
| Primary on Main | 120.75 |
| Second Bedroom Length | 10.5 |
| Second Bedroom Width | 11.5 |
| Living Room Area | 255 |
| Living Room Length | 17 |
| Living Room Width | 15 |
| Primary Bedroom Area | 154 |
| Primary Bedroom Length | 14 |
| Primary Bedroom Width | 11 |
| Dining Room Level | Main |
| Family Room Area | 231 |
| Family Room Length | 21 |
| Family Room Width | 11 |
Exterior Features
| Parking Features | Driveway,Gravel |
|---|---|
| Lot Features | Mature Trees,Rolling Slope,Secluded,Steep Slope,Views,Wooded |
| Water Source | Well |
| Lot Size Area | 1.03 |
| Building Area Total | 1520 |
| Lot Size Acres | 1.03 |
| Waterfront Y/N | false |
| Irrigation Water Rights Y/N | false |
| Fencing | None |
| Road Surface Type | Paved,Unimproved |
Amenities
- Foreclosure
- Views
- Short Sale
- New Construction
- Adult 55+
- Lease To Own
- No HOA Fees
- Furnished
- Primary On Main
- Air Conditioning
- Seller Finance
- Green
- Fixer Upper
- Horse
- Golf
- Fireplace
- Deck
- Garage
- Basement
- Pool
Property vs Single Family Average in 24328
Price
Taxes
Year Built
 © 2026 New River Valley Multiple Listing Service, Inc. All rights reserved. The information provided is for consumers' personal, non-commercial use and may not be used for any purpose other than to identify prospective properties consumers may be interested in purchasing. All data is deemed reliable but is not guaranteed accurate.
NRVMLS data last updated at September 21, 2026 3:09 PM UTC
© 2026 New River Valley Multiple Listing Service, Inc. All rights reserved. The information provided is for consumers' personal, non-commercial use and may not be used for any purpose other than to identify prospective properties consumers may be interested in purchasing. All data is deemed reliable but is not guaranteed accurate.
NRVMLS data last updated at September 21, 2026 3:09 PM UTC
 Information is deemed to be reliable, but is not guaranteed. © 2026 MLS and FBS. Prepared by MLS of Roanoke Valley, Inc. (540-772-0526) on September 21, 2026 3:09 PM UTC . The information on this sheet has been made available by the MLS and may not be the listing of the provider. All searches are performed on live data on the MLS server. Although the Multiple Listing Service of The Roanoke Valley is the single source for these listings, listing data appearing on this website does not necessarily
 The data relating to real estate for sale on this website comes in part from the Internet Data Exchange (IDX) of the SW VA Association of REALTORS ® Multiple Listing Service. The SWVAR IDX logo indicates listings of other real estate firms that are identified in the detailed listing information. The information being provided is for consumers' personal, non-commercial use and may not be used for any purpose other than to identify prospective properties consumers may be interested in purchasing.
