



Address
116 Rock Point Lane, Marion, VA
Price
$ 639,000
Property Attributes
- MLS#111550
- TypeSingle Family
- Listing Status Active
- CountySmyth
- CityMarion
- AreaSmyth County
- NeighborhoodRiver View
- Zip24354
- StyleContemporary
- Year Built1995
- Taxes$ 3214
- Price$ 639,000
- Bedrooms4
- Full Bathrooms3
- Half Bathrooms1
- Sqr Footage3711
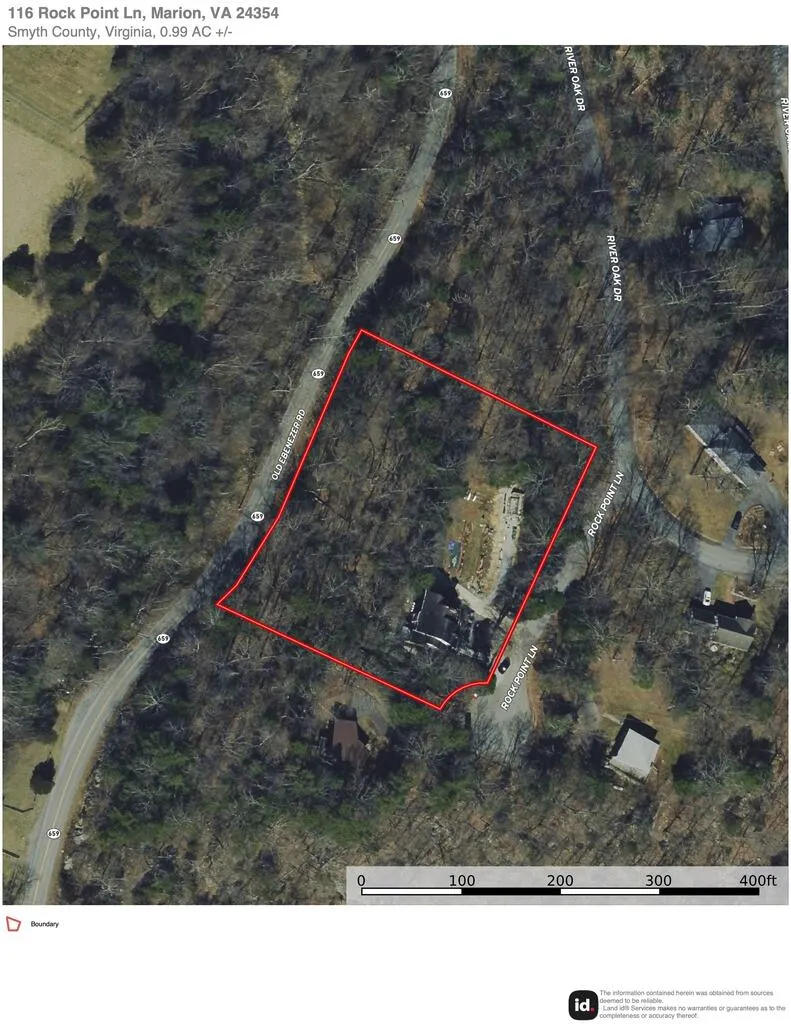
- Lot Size3.5 Acres
Data Source:
Southwest Virginia MLS (SWVAR)
Property Description
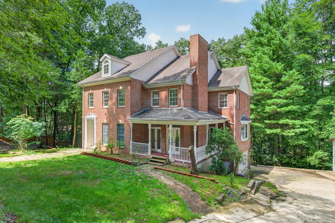
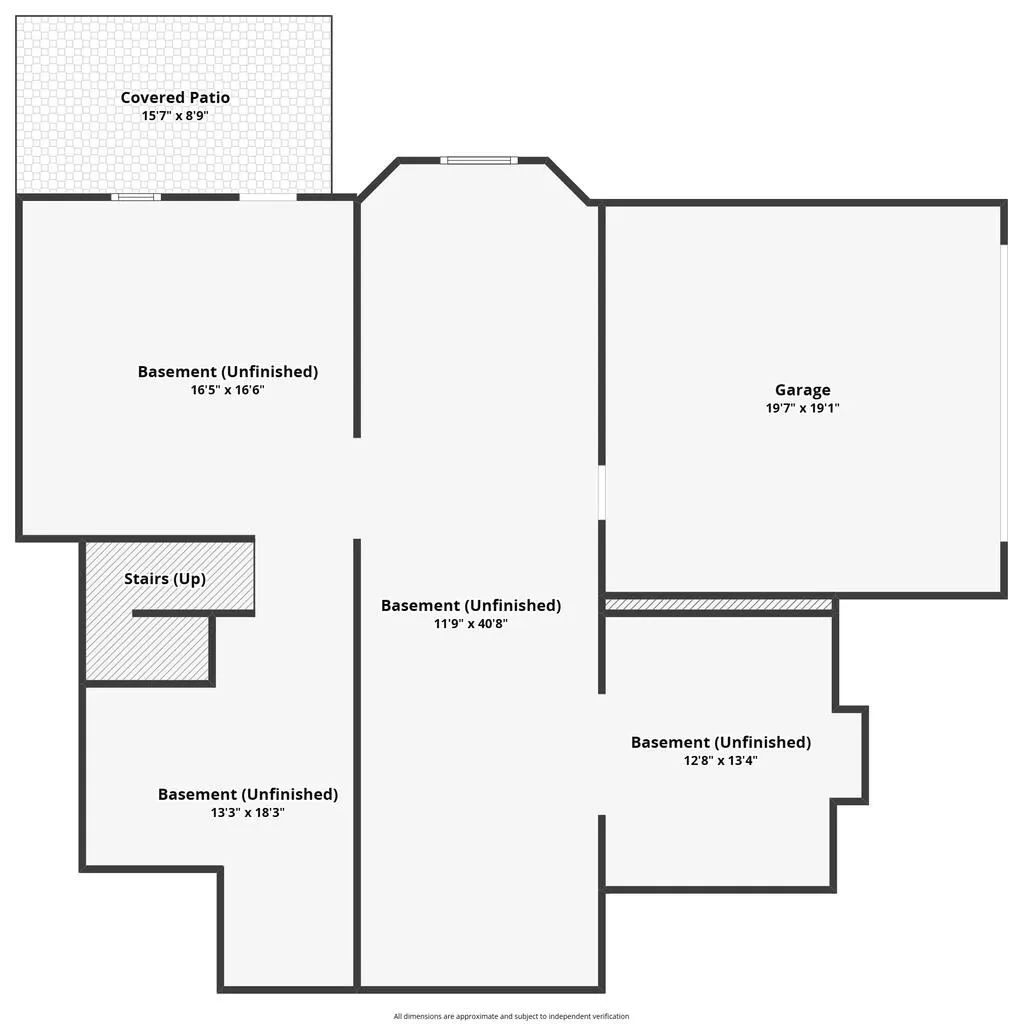
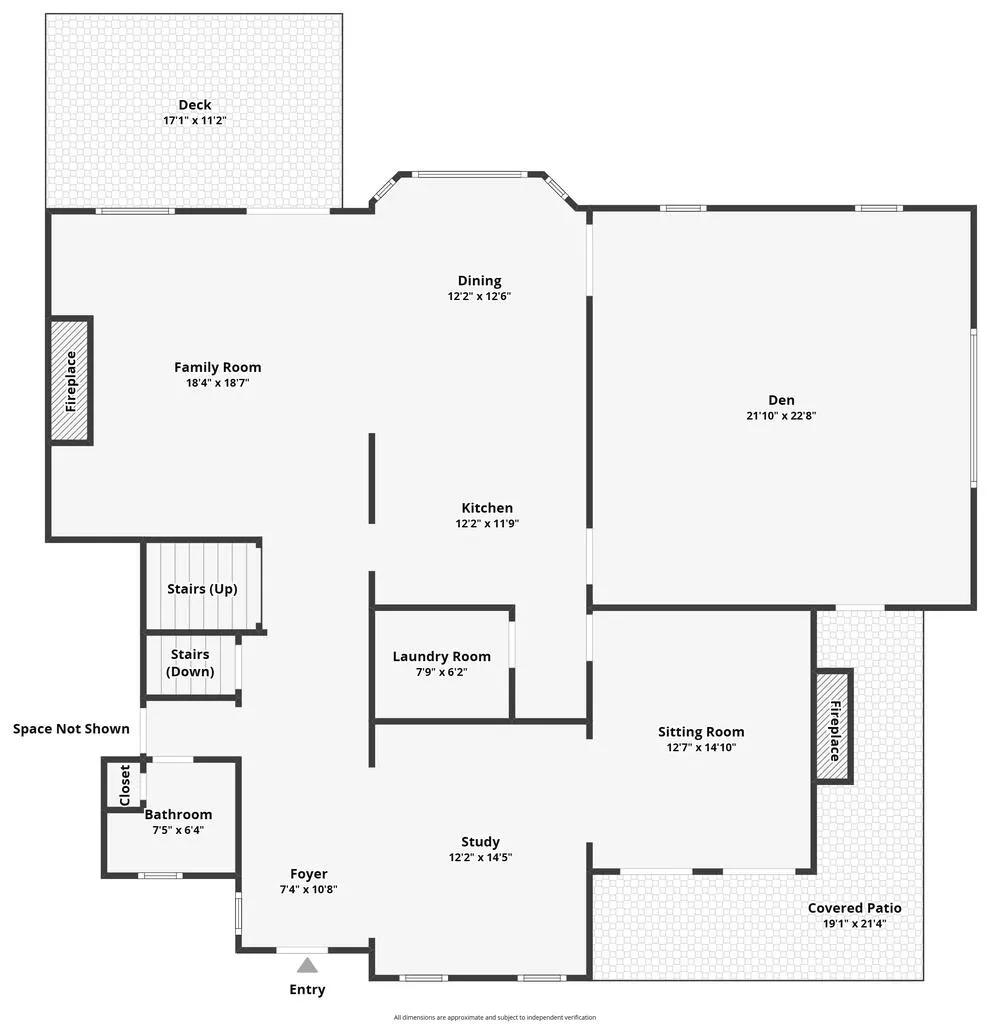
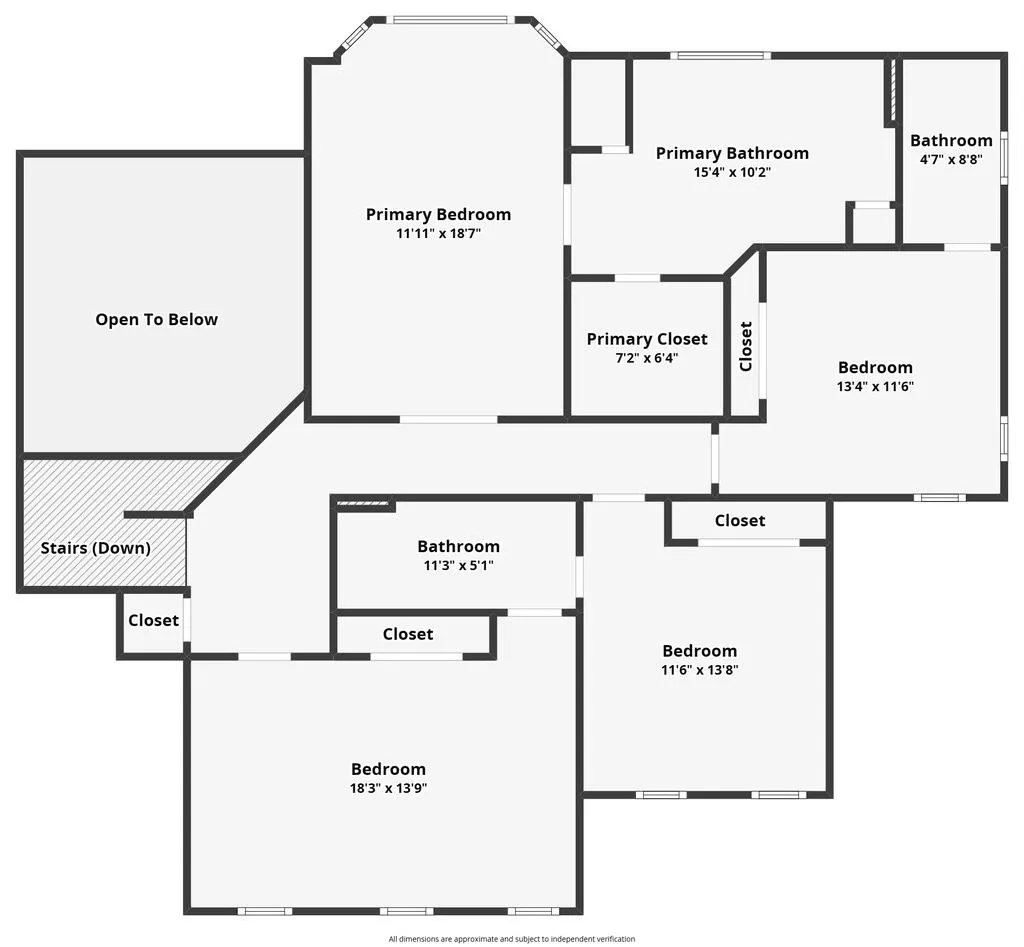
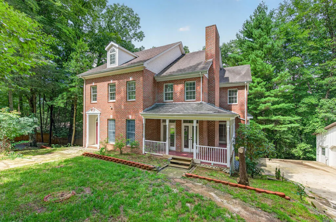
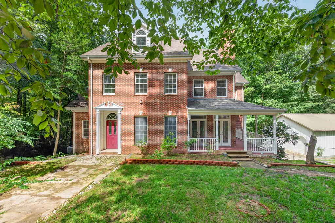
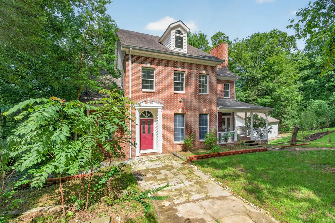
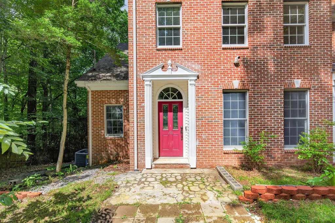
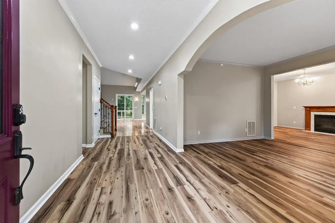
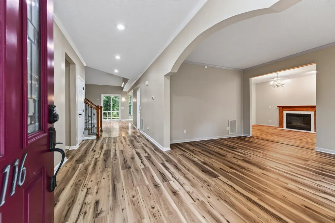
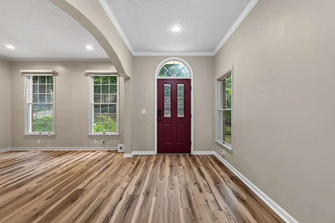
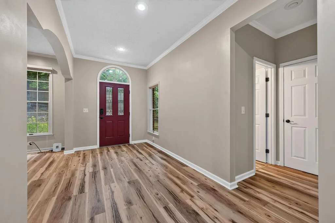
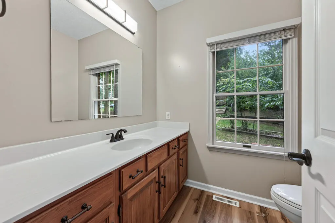
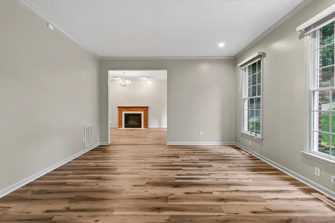
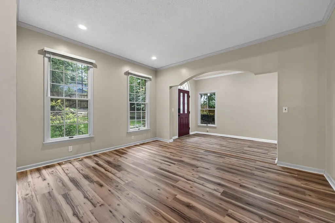
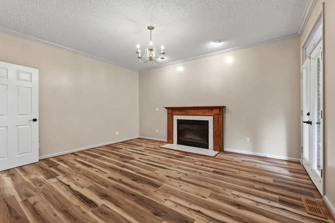
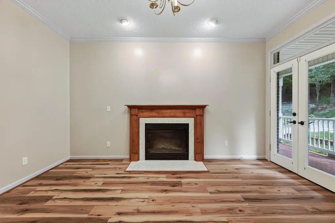
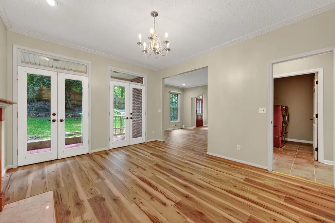
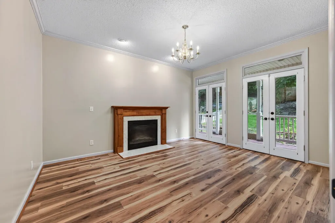
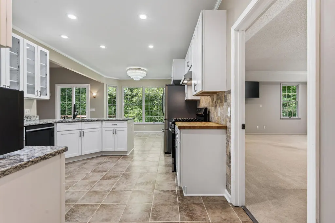
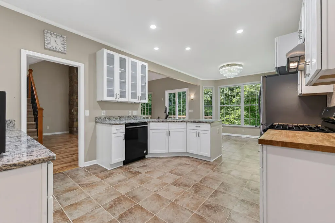
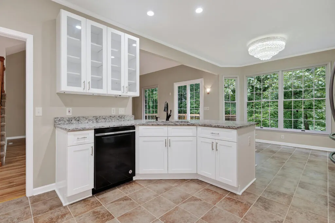
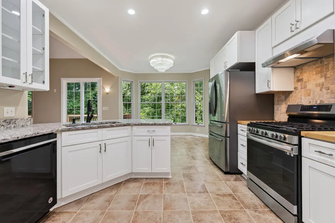
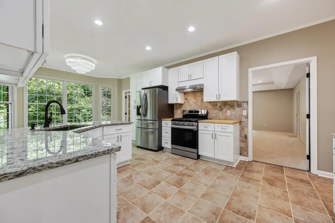
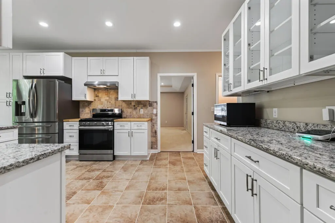
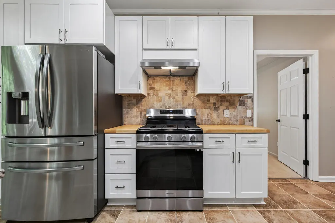
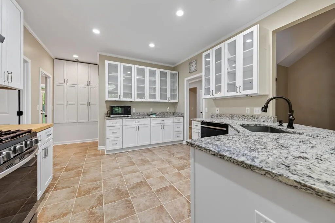
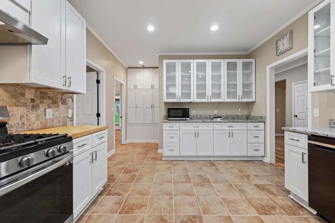
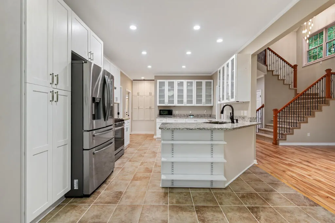
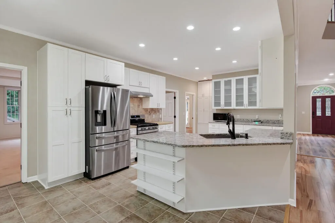
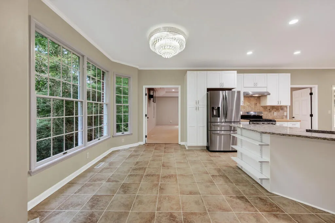
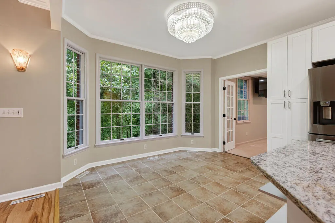
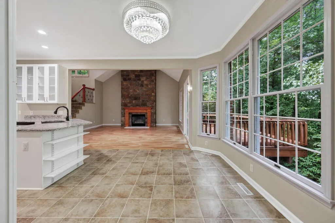
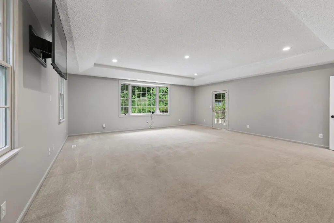
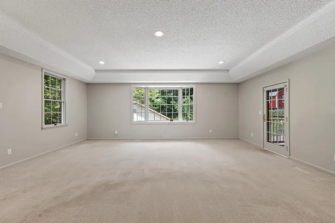
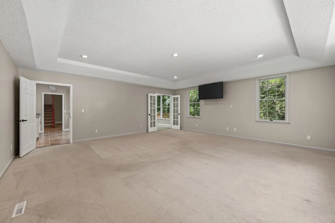
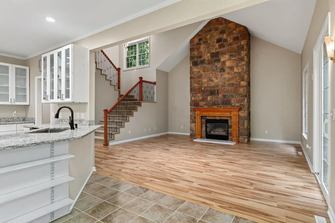
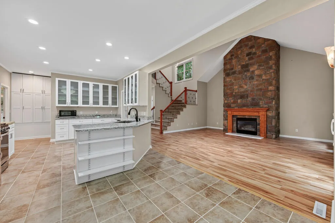
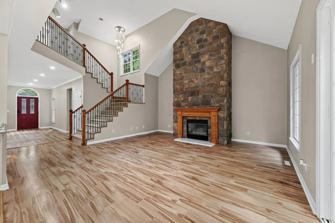
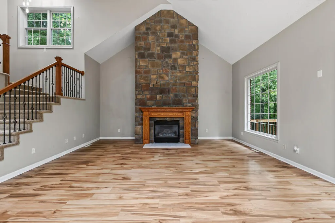
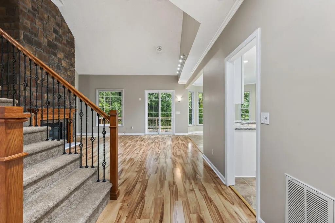
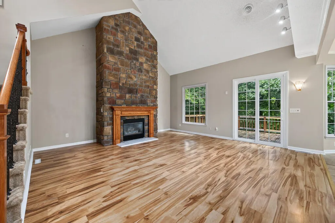
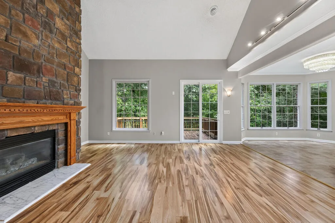
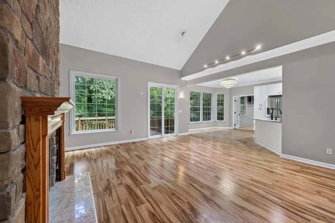
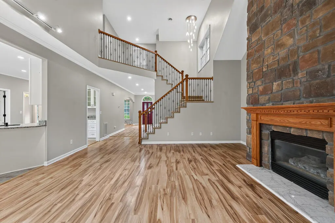
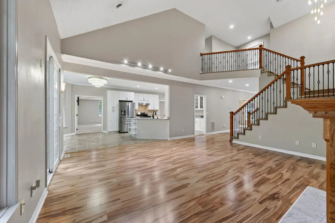
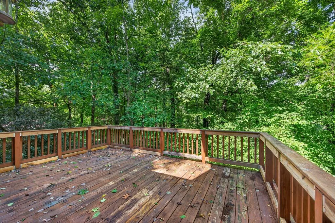
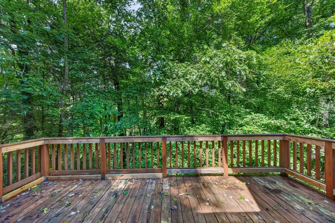
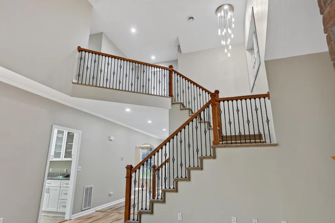
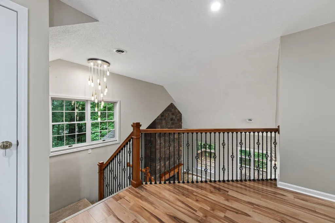
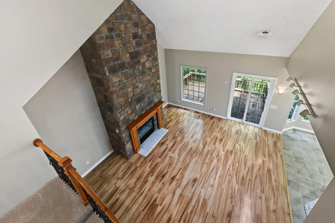
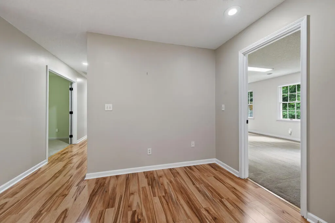
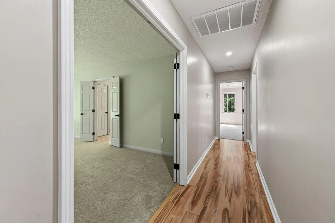
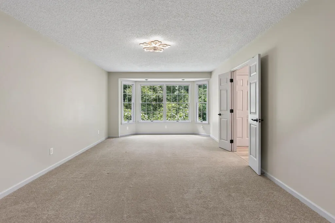
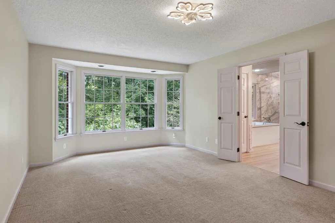
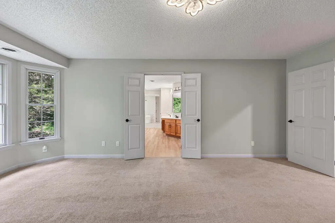
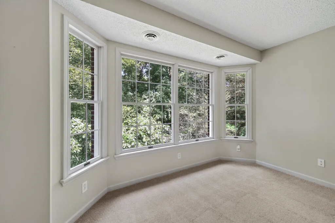
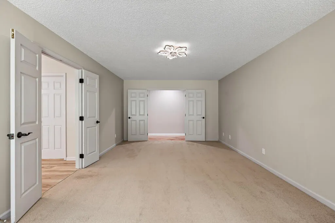
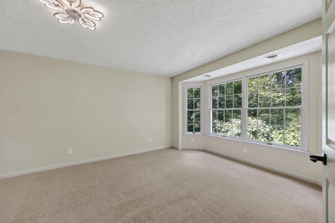
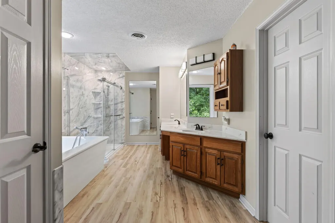
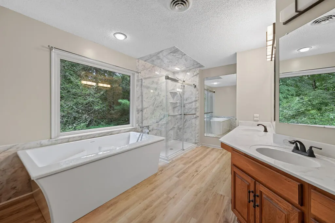
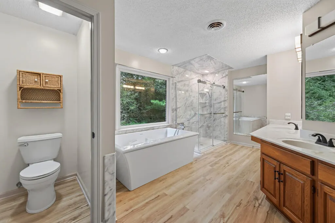
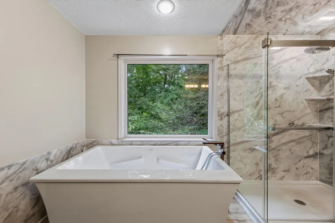
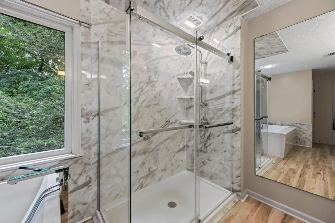
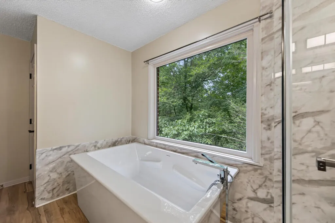
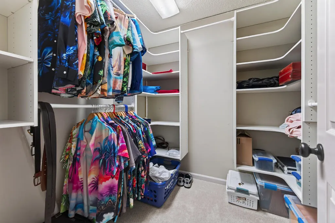
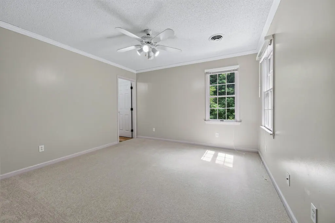
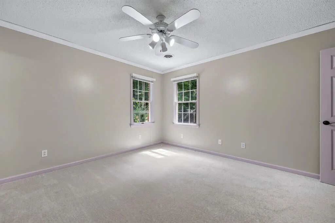
Located in the desirable Riverview subdivision just outside Marion, this spacious 4-bedroom, 3.5-bath home offers 3,811 square feet of living space on 3.5+/- acres, with plenty of room both inside and out. The home features a welcoming open-concept layout with vaulted ceilings, neutral finishes, and an abundance of natural light. The kitchen has been recently updated with new cabinetry, granite countertops, and updated flooring, creating a comfortable space for everyday living and entertaining. The bathrooms have also been renovated and modernized, including beautifully tiled showers and a freestanding tub in the spacious primary suite. The primary bedroom offers a large walk-in closet and plenty of room to unwind. The full walk-out basement provides approximately 2,100 square feet of unfinished space with excellent potential for additional living area, a home gym, office, workshop, or storage. Outside, the property truly stands out with a expansive 24x40 detached garage offering four-car capacity and plenty of space for vehicles, hobbies, equipment, or a workshop. A greenhouse adds another appealing feature for those who enjoy gardening and outdoor living. With brick and vinyl exterior, insulated windows, heat pump, central air, public water, and septic, the property offers a great combination of comfort, space, and practicality. Conveniently located near shopping, schools, and Hungry Mother State Park, this is a property with the space and flexibility to fit a variety of lifestyles. Also as an additional bonus...30+/- fruit trees including Apple, Pear, Plum, Peach,Asian pear, and Persimmon!!
| Elementary School | Middle School | High School |
|---|---|---|
| Marion Elementary Elementary School | Marion Middle School | Marion Senior High School |
| Price History | |
|---|---|
| 8/20/2026 | Listed $645,000 |
| 9/3/2026 | 1$639,000 |
General Features
| Sewer | Septic Tank |
|---|---|
| Heating | Heat Pump,Propane |
| Cooling | Central Air,Heat Pump |
| Utilities | Propane |
| Possession | Close Of Escrow |
| Roof | Shingle |
| Appliances | Gas Cooktop,Gas Oven,Microwave,Range Hood,Refrigerator |
| Zoning | Res |
| Garage Spaces | 4 |
| Association Fee Includes | None |
| Patio/Porch Features | Porch |
| Architectural Style | Contemporary |
| Construction Materials | Brick,Vinyl Siding,Dry Wall |
| Year Built | 1995 |
| Stories Count | 2 |
| Property Subtype | Single Family Residence |
| Tax Year | 2025 |
| County | Smyth |
| Property Type | Residential |
| HOA | false |
| Attached Garage | true |
| Subdivision Name | River View |
| Garage Y/N | true |
| Full Baths | 3 |
| Status | Active |
| Directions | From 81 N take exit 44, turn left on Lee Highway, then right on Railroad Ave., take a right on Old Ebenezer Road, turn right on River Oak Drive property is on the right. See signs |
| High School | Marion Senior |
| City | Marion |
| Disclosures | Property Disclosure |
| MLS Area | Smyth County |
| Lot Size Units | Acres |
| Lot Size Square Feet | 152460 |
| Carport Y/N | false |
| Spa Features | Bath |
| Elementary School | Marion Elementary |
| Tax Annual Amount | 3214.16 |
| Middle/Junior High School | Marion |
| Property Condition | Exterior Condition: Good,Interior Condition: Good |
| Virtual Tour | https://www.zillow.com/view-imx/91857583-84c2-496e-a96b-b72a889b7953?setAttribution=mls&wl=true&initialViewType=pano&utm_source=dashboard |
| Building Area Units | Square Feet |
| Primary Bedroom Level | Second |
| Living Area Units | Square Feet |
| Standard Status | Active |
| Tax Lot | 2,3,4,5 |
| Freehold | IDX,BBO |
| Other Structures | Greenhouse,Outbuilding,Shed(s) |
| Security Features | Security System |
Interior Features
| Interior Amenities | Built-in Features,Cathedral Ceiling(s),Ceiling Fan(s),Newer Paint,Tray Ceiling(s),Walk-In Closet(s),Internet Availability Other/See Remarks |
|---|---|
| Basement | Exterior Entry,Full,Interior Entry,Unfinished |
| Flooring | Newer Floor Covering,Carpet,Laminate,Tile |
| Fireplace Features | Gas Log,Ventless,Two |
| Kitchen Level | First |
| Basement (Y/N) | true |
| Air Conditioning Y/N | true |
| Heating Y/N | true |
| Window Features | Insulated Windows,No Window Treatments |
| Fireplace Y/N | true |
| Above Grade Finished Area | 3711 |
| Half Baths | 1 |
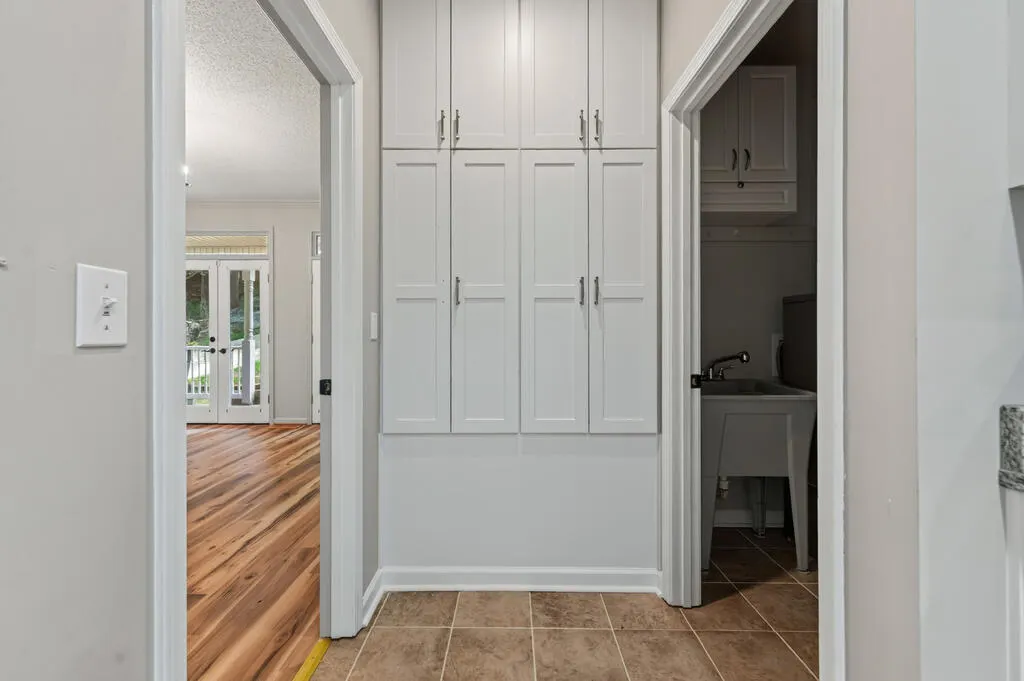
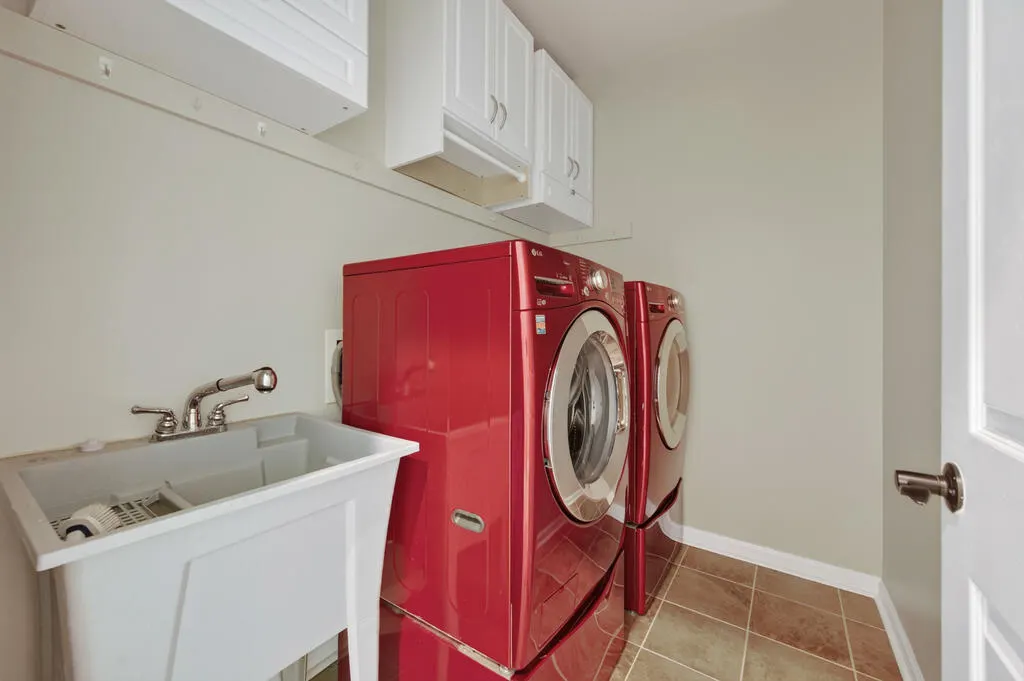
| Laundry Features | First Level |
| Total Bedrooms | 4 |
| Below Grade Finished Area | 2100 |
| Below Grade Finished Area Unit Type | Square Feet |
| LivingAreaSource | CRS |
| Below Grade Finished Area Source | CRS |
| Above Grade Finished Area Source | CRS |
| Above Grade Finished Area Unit Type | Square Feet |
| Total Baths | 4 |
| RoomBasementArea | 2100 |
| Family Room Level | First |
| Bedroom 4 Level | Second |
| Bedroom 3 Level | Second |
| Second Bedroom Level | Second |
| Bathroom 2 Level | Second |
| Bathroom 3 Level | Second |
| Total Fireplaces | 2 |
| Dining Room Level | First |
| Bathroom 1 Level | First |
Exterior Features
| Exterior Amenities | Garden,Lighting,Balcony |
|---|---|
| Parking Features | Concrete,Detached,Drive Under,Driveway,Garage,RV Access/Parking |
| Lot Features | Mature Trees,Cul-De-Sac,Rolling Slope,Secluded |
| Water Source | Public |
| Total Parking | 4 |
| Lot Size Area | 3.5 |
| Foundation Details | Concrete Perimeter |
| Spa | true |
| Building Area Total | 5811 |
| Lot Size Acres | 3.5 |
| Waterfront Y/N | false |
| Covered Spaces | 4 |
| Irrigation Water Rights Y/N | false |
| Fencing | Privacy |
| Road Surface Type | Paved |
Amenities
- Foreclosure
- Views
- Short Sale
- New Construction
- Adult 55+
- Lease To Own
- No HOA Fees
- Furnished
- Primary On Main
- Air Conditioning
- Seller Finance
- Green
- Fixer Upper
- Horse
- Golf
- Fireplace
- Deck
- Garage
- Basement
- Pool
Property vs Single Family Average in 24354
Price
Taxes
Year Built
 © 2026 New River Valley Multiple Listing Service, Inc. All rights reserved. The information provided is for consumers' personal, non-commercial use and may not be used for any purpose other than to identify prospective properties consumers may be interested in purchasing. All data is deemed reliable but is not guaranteed accurate.
NRVMLS data last updated at September 21, 2026 3:09 PM UTC
© 2026 New River Valley Multiple Listing Service, Inc. All rights reserved. The information provided is for consumers' personal, non-commercial use and may not be used for any purpose other than to identify prospective properties consumers may be interested in purchasing. All data is deemed reliable but is not guaranteed accurate.
NRVMLS data last updated at September 21, 2026 3:09 PM UTC
 Information is deemed to be reliable, but is not guaranteed. © 2026 MLS and FBS. Prepared by MLS of Roanoke Valley, Inc. (540-772-0526) on September 21, 2026 3:09 PM UTC . The information on this sheet has been made available by the MLS and may not be the listing of the provider. All searches are performed on live data on the MLS server. Although the Multiple Listing Service of The Roanoke Valley is the single source for these listings, listing data appearing on this website does not necessarily
 The data relating to real estate for sale on this website comes in part from the Internet Data Exchange (IDX) of the SW VA Association of REALTORS ® Multiple Listing Service. The SWVAR IDX logo indicates listings of other real estate firms that are identified in the detailed listing information. The information being provided is for consumers' personal, non-commercial use and may not be used for any purpose other than to identify prospective properties consumers may be interested in purchasing.
