



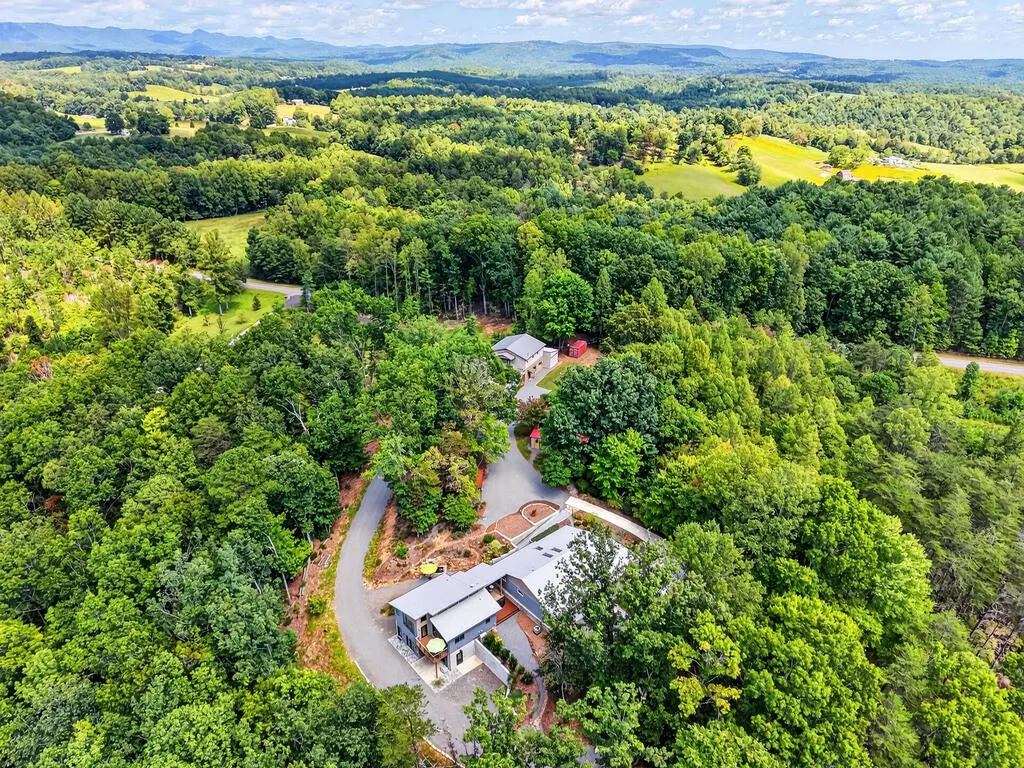
Address
290 Big Dan Lake Dr, Claudville, VA
Price
$ 700,000
Property Attributes
- MLS#111898
- TypeSingle Family
- Listing Status Active
- CountyPatrick
- CityClaudville
- AreaPatrick County
- Zip24076
- StyleContemporary
- Year Built2020
- Taxes$ 2407
- Price$ 700,000
- Bedrooms4
- Full Bathrooms5
- Half Bathrooms1
- Sqr Footage3558
- Lot Size10.85 Acres
Data Source:
Southwest Virginia MLS (SWVAR)
Property Description
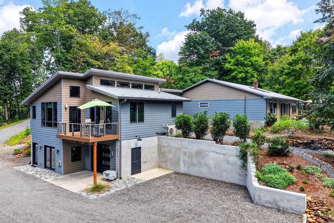
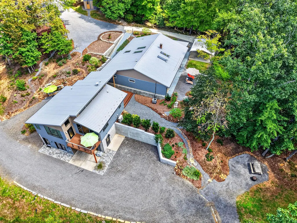
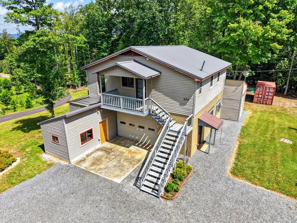
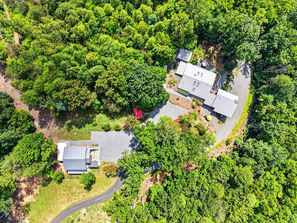
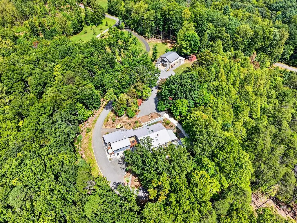
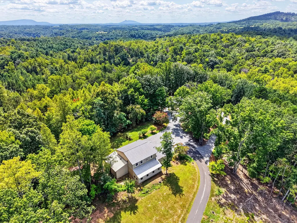
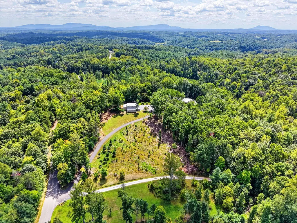
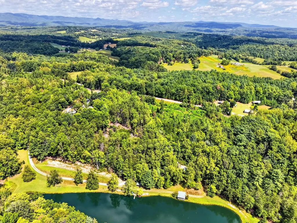
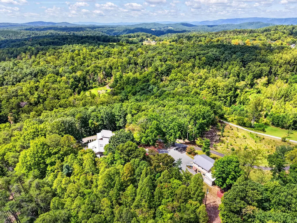
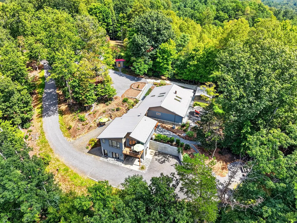
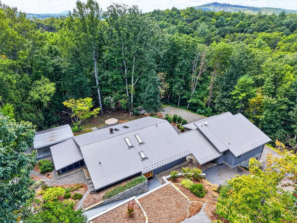
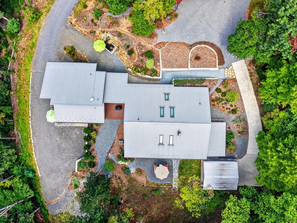
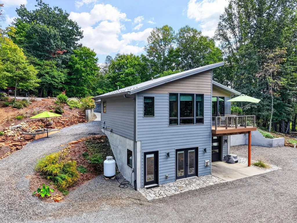
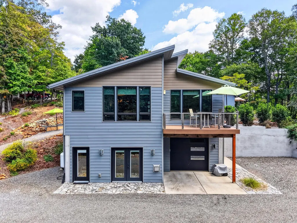
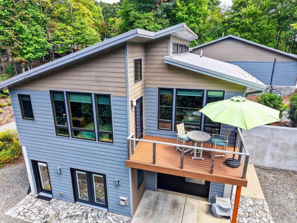
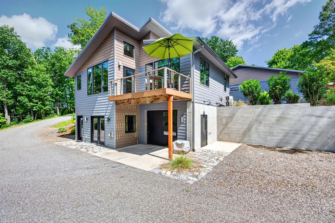
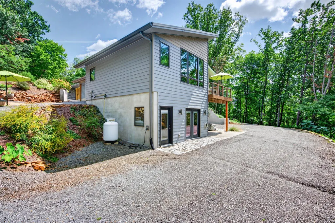
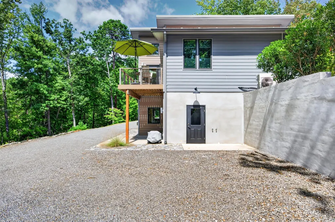
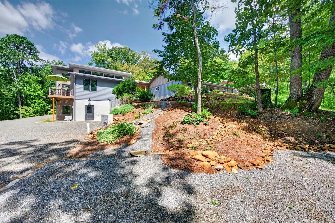
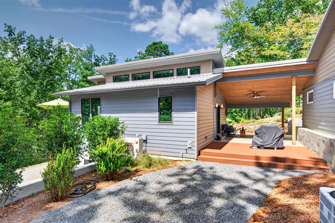
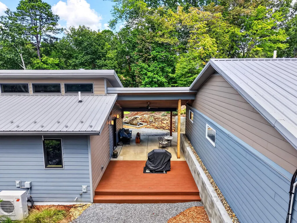
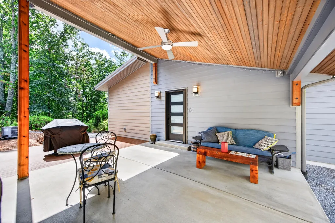
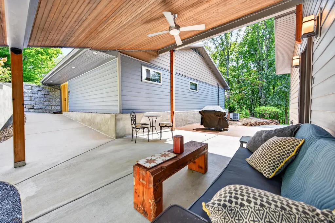
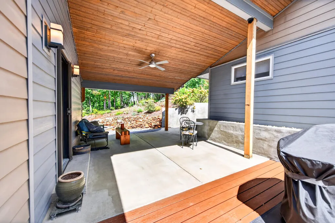
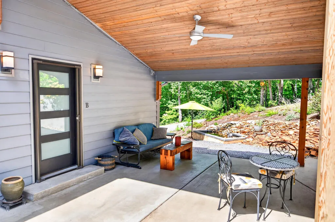
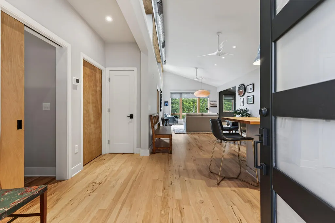
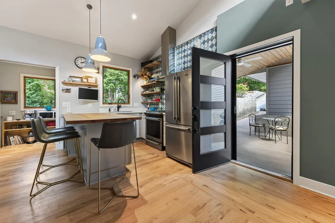
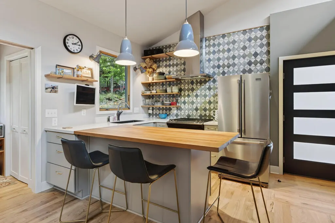
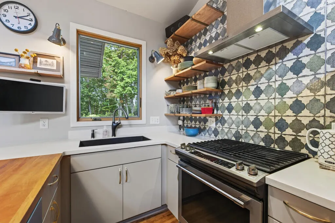
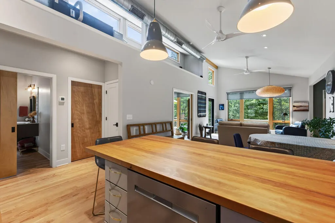
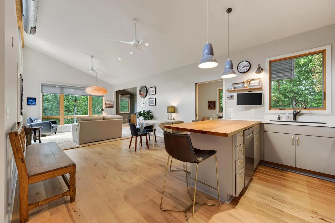
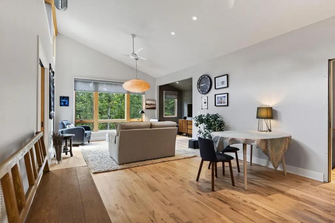
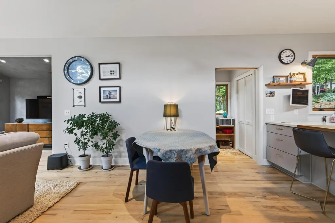
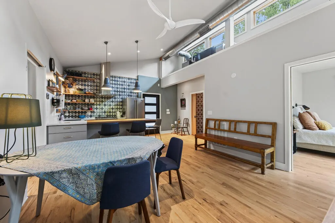
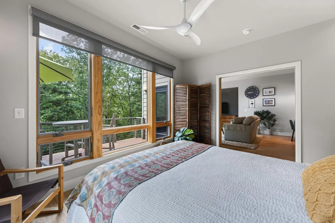
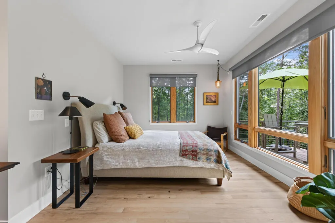
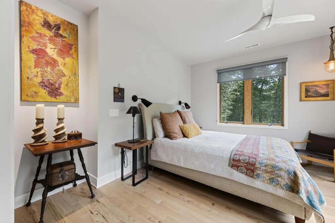
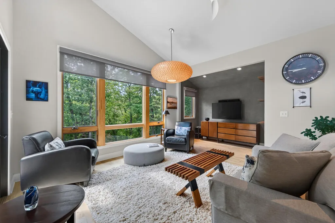
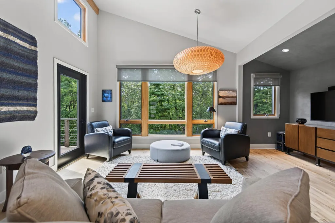
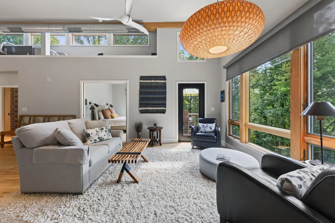
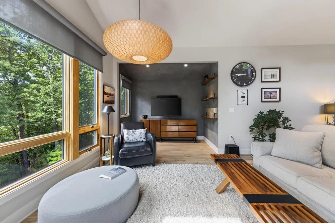
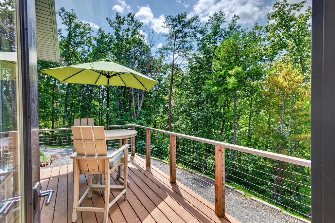
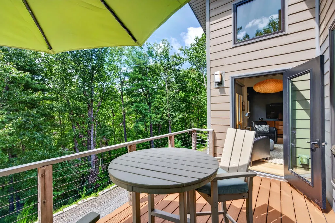
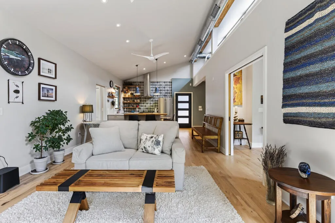
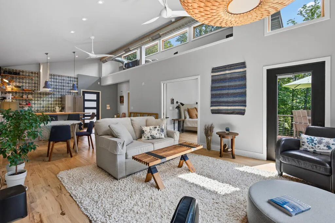
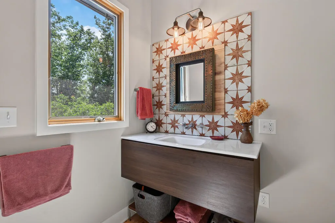
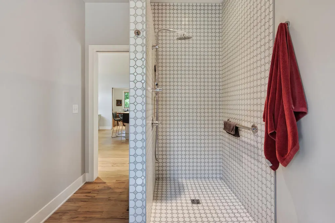
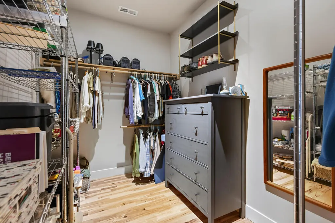
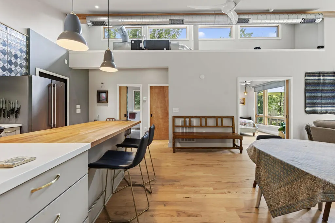
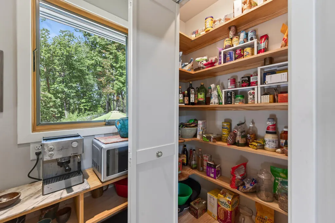
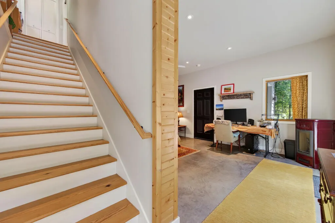
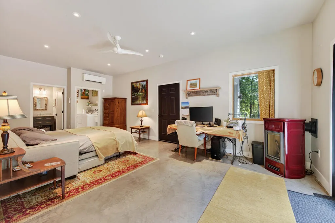
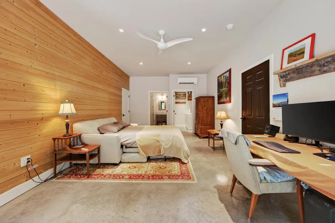
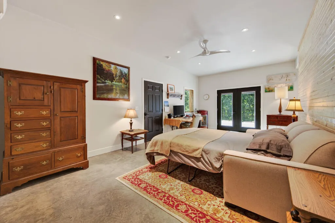
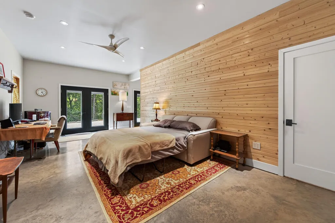
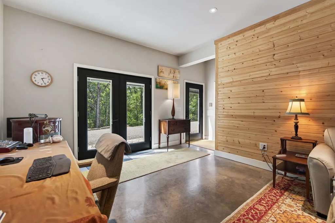
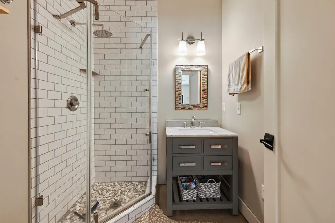
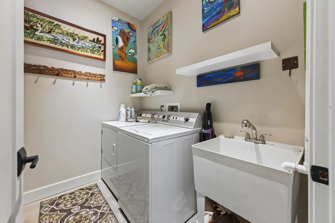
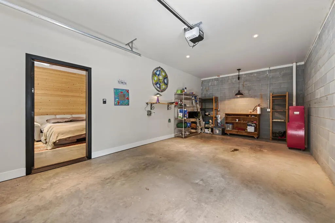
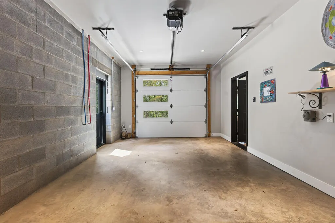
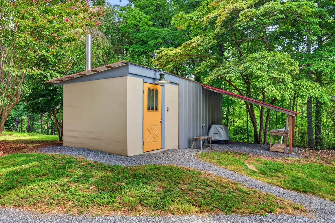
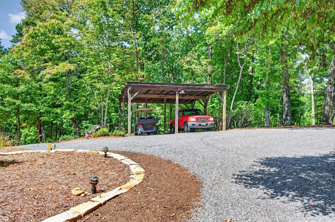
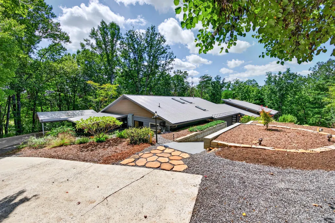
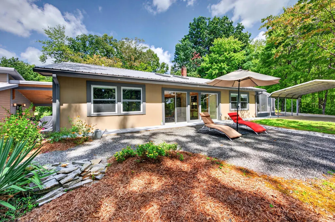
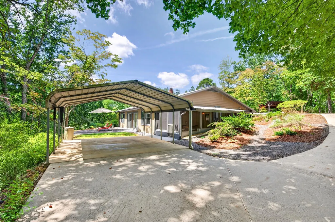
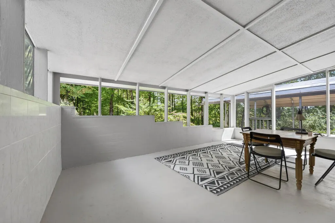
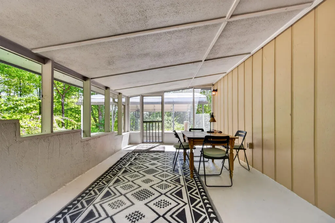
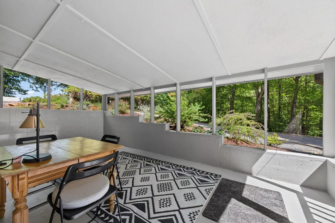
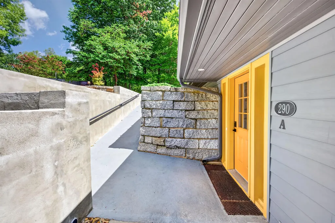
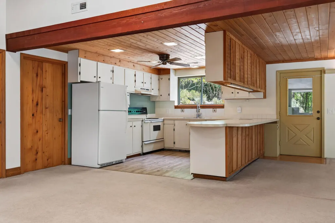
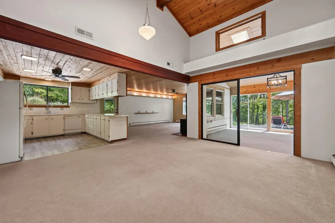
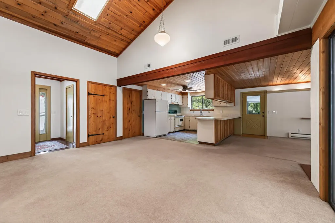
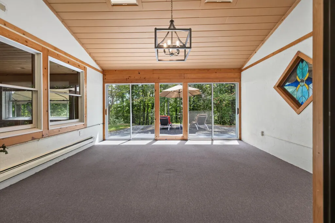
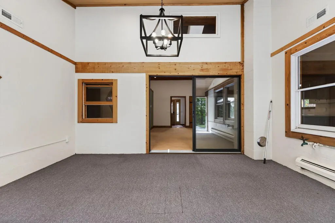
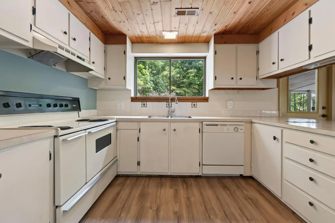
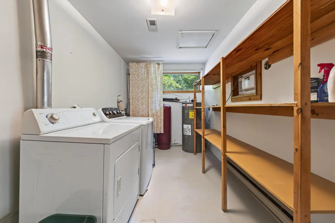
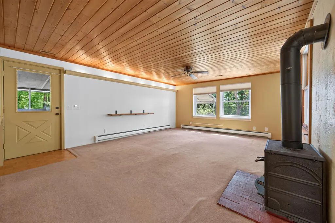
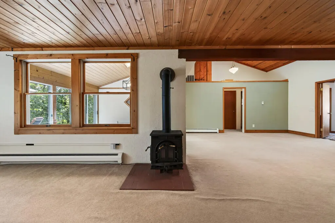
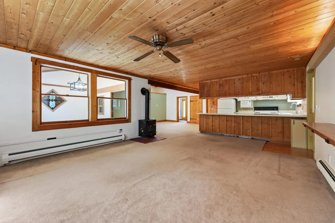
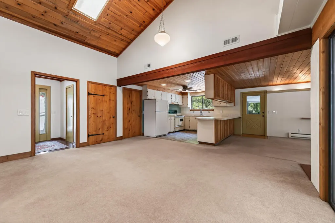
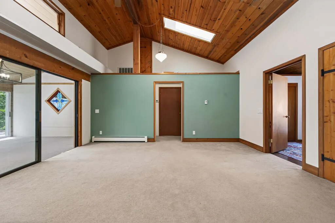
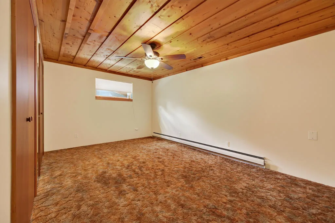
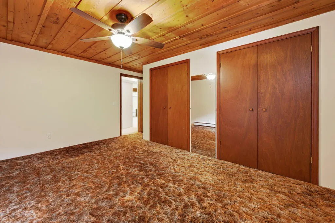
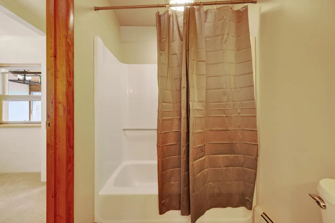
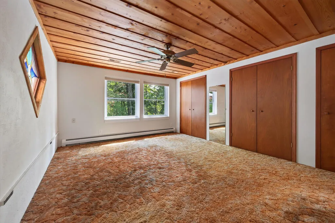
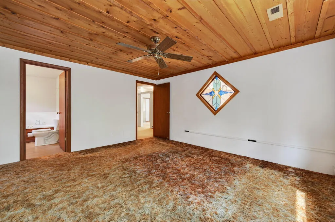
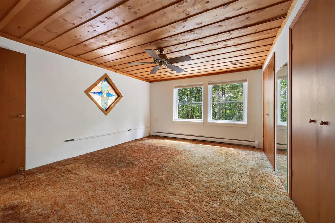
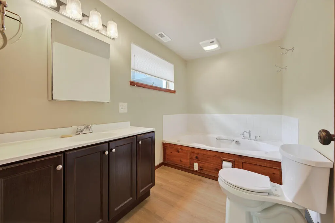
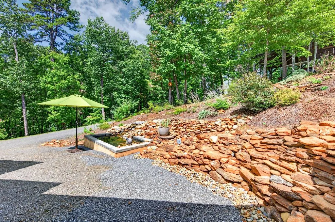
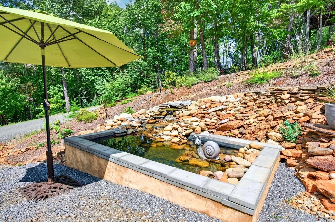
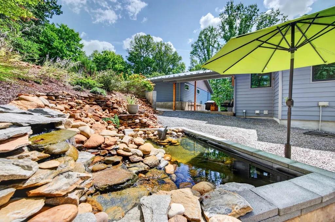
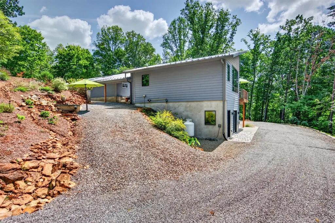
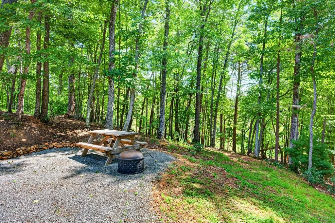
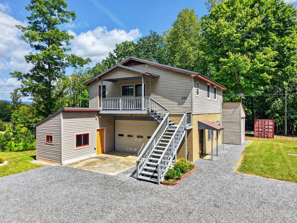
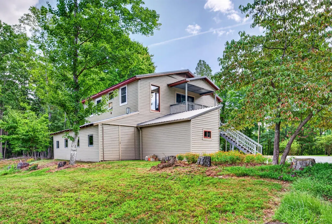
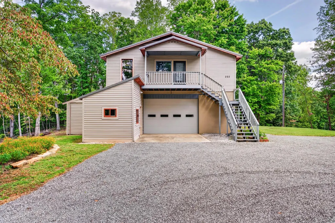
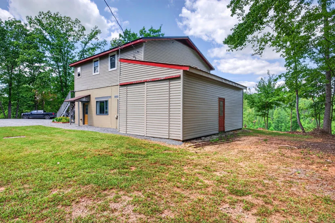
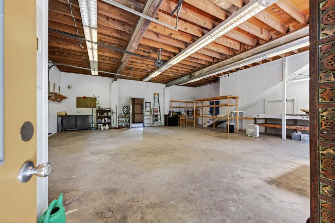
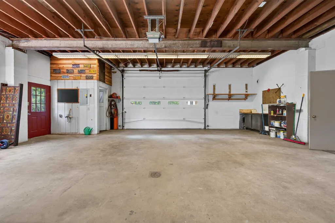
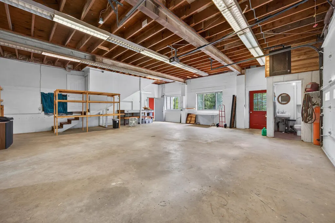
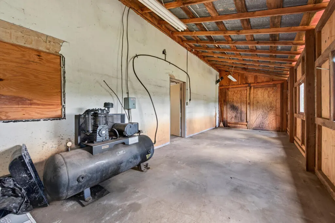
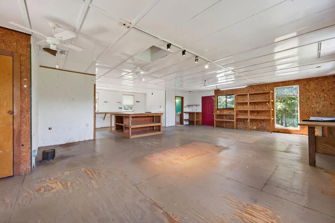
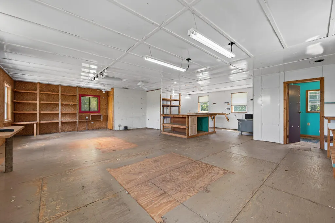
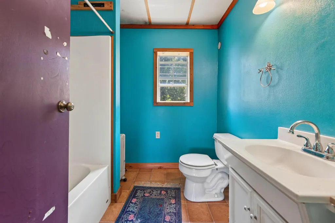
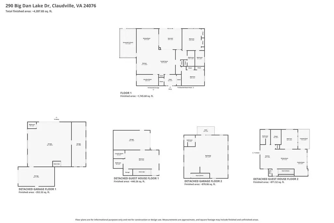
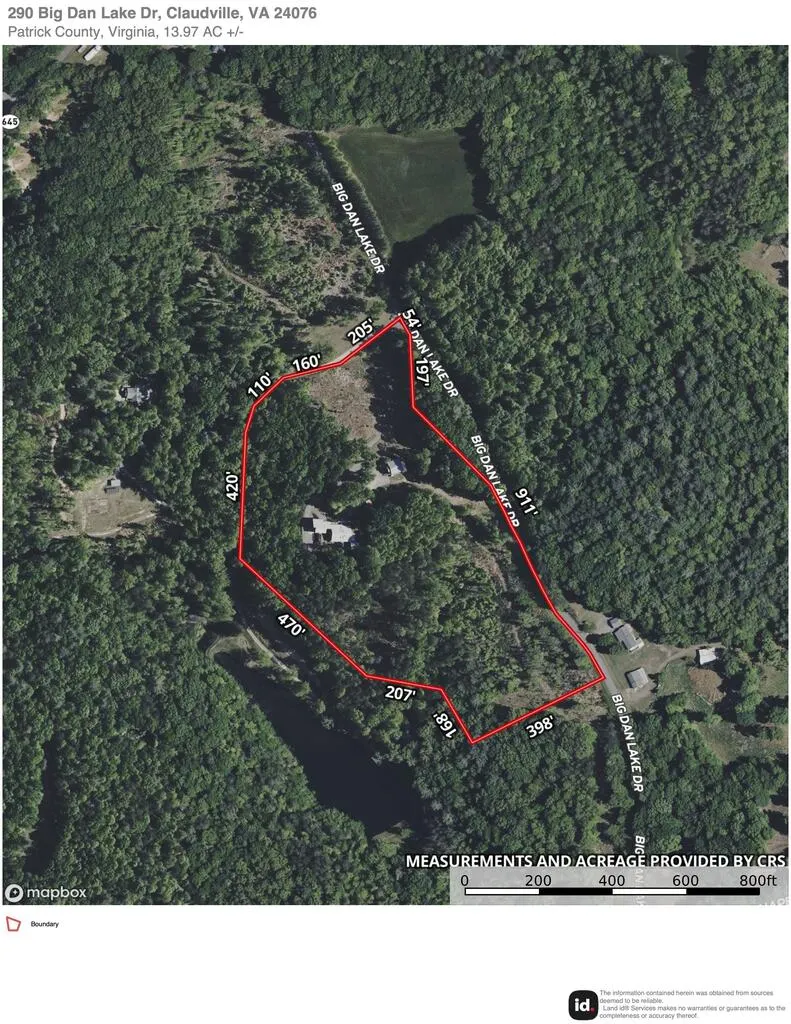
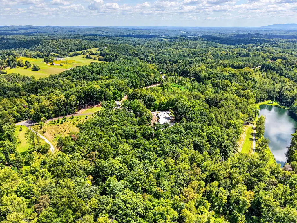
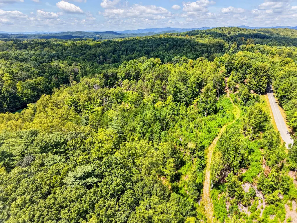
Discover an exceptional opportunity offering two homes, a nearly 3,000 sq ft two-story workshop & 10.85 acres of private, scenic land. The possibilities are virtually endless for a multi-generational compound, homestead, rental opportunity, business operation, studio, or private retreat. The workshop could potentially be converted into a third residence, subject to applicable approvals. Both homes feature newer composite siding & newer metal roof. The newer home was completed in 2020 & offers 2 beds, 2 baths, an attached garage, Mitsubishi heat pump, stainless appliances including gas range, dishwasher & refrigerator, plus washer/dryer. Thoughtful features include remote-controlled blinds, loft windows that open at the touch of a button, a huge main-level WIC, lower-level laundry w/ deep utility sink, 220V garage outlet for a generator & 220V deck outlet for a future hot tub. Trex decking on deck & covered patio. The lower-level bedroom includes a propane heater, while a Rinnai tankless water heater provides efficient hot water. The home is also plumbed for an outdoor shower. The original home, built in 1983, is connected to the newer home by covered patio. Designed as a passive solar home, it features vaulted ceilings, beautiful wood accents, a screened porch, all-season room, heat pump, supplemental oil-fired baseboard heat & propane stove. The kitchen includes refrigerator, electric range, microwave and dishwasher, w/ washer/dryer also conveying. Most windows have been replaced w/ vinyl replacement windows & 2 handcrafted original stained-glass windows. Electric H2O heater replaced in 2023 & heat pump approx 4 years ago. The two-story workshop is on its own power meter w/ new metal roof installed Jan 2025, half bath on the main level & finished full bath upstairs. The upper level is insulated w/ electrical. The lower level offers a compressor, work benches & multiple storage rooms. Absolute must see w/ endless possibilities!
| Elementary School | Middle School | High School |
|---|---|---|
| Blue Ridge Elementary School | Other Middle School | Patrick County High School |
| Price History | |
|---|---|
| 9/15/2026 | Listed $700,000 |
General Features
| Sewer | Septic Tank |
|---|---|
| Heating | Baseboard,Heat Pump,Oil,Propane |
| Cooling | Heat Pump |
| Utilities | Propane |
| Possession | Close Of Escrow |
| Roof | Metal |
| Appliances | Dishwasher,Dryer,Electric Range,Gas Range,Microwave,Washer |
| Zoning | None |
| Garage Spaces | 1 |
| Association Fee Includes | None |
| Patio/Porch Features | Covered,Deck,Patio,Screened |
| Architectural Style | Contemporary |
| Construction Materials | Vinyl Siding,Other,Dry Wall |
| Year Built | 2020 |
| Stories Count | 1 |
| Property Subtype | Single Family Residence |
| Tax Year | 2026 |
| County | Patrick |
| Property Type | Residential |
| HOA | false |
| Attached Garage | false |
| Garage Y/N | true |
| Full Baths | 5 |
| Status | Active |
| Directions | I-77 S to exit 8. Turn left onto Chances Creek Rd. Turn right onto Fancy Gap Hwy. Continue on N Andy Griffith Pkwy. Turn left onto W Lebanon St. Turn right onto N Main St. Turn slightly left onto N Renfro St. Turn left onto E Pine St. Continue on Claudville Hwy. Turn right onto Hatchers Chapel Rd. Turn sharp right onto Big Dan Lake Dr. Property on right, see yard sign. Stay on the ASPHALT driveway and go through the gate. |
| High School | Patrick County |
| City | Claudville |
| Disclosures | Property Disclosure |
| MLS Area | Patrick County |
| Lot Size Units | Acres |
| Lot Size Square Feet | 472626 |
| Carport Y/N | true |
| Elementary School | Blue Ridge |
| Tax Annual Amount | 2407 |
| Middle/Junior High School | Other |
| Property Condition | Exterior Condition: Very Good,Interior Condition: Very Good |
| Virtual Tour | https://www.zillow.com/view-imx/45f1f300-bdcb-4860-af25-e17ca4ca9176?setAttribution=mls&wl=true&initialViewType=pano&utm_source=dashboard |
| Building Area Units | Square Feet |
| Primary Bedroom Level | Main |
| Living Area Units | Square Feet |
| Standard Status | Active |
| Freehold | IDX,BBO |
| Other Structures | Guest House,Outbuilding,Shed(s) |
| Security Features | Smoke Detector(s) |
Interior Features
| Interior Amenities | Ceiling Fan(s),Newer Paint,Vaulted Ceiling(s),Walk-In Closet(s),Internet Availability Other/See Remarks |
|---|---|
| Basement | Exterior Entry,Finished,Full,Interior Entry,Walk-Out Access |
| Flooring | Newer Floor Covering,Carpet,Luxury Vinyl,Wood |
| Fireplace Features | None |
| Kitchen Level | Main |
| Basement (Y/N) | true |
| Air Conditioning Y/N | true |
| Heating Y/N | true |
| Window Features | Insulated Windows,Tilt Window(s),Wood Frames,Window Treatments |
| Fireplace Y/N | false |
| Above Grade Finished Area | 3558 |
| Half Baths | 1 |
| Laundry Features | Main Level |
| Total Bedrooms | 4 |
| Below Grade Finished Area | 600 |
| Below Grade Finished Area Unit Type | Square Feet |
| LivingAreaSource | Other |
| Below Grade Finished Area Source | Other |
| Above Grade Finished Area Source | Other |
| Above Grade Finished Area Unit Type | Square Feet |
| Total Baths | 6 |
| RoomBasementArea | 600 |
| Family Room Level | Main |
| Bedroom 4 Level | Lower |
| Bedroom 3 Level | Main |
| Second Bedroom Level | Main |
| Bathroom 2 Level | Main |
| Bathroom 3 Level | Main |
| Living Room Level | Main |
| Main Level Bedrooms | 3 |
| Main Level Bathrooms | 4 |
| Dining Room Level | Main |
| Bathroom 1 Level | Main |
| Bathroom 4 Level | Upper |
| Bedroom 5 Level | Upper |
Exterior Features
| Exterior Amenities | Horses Allowed |
|---|---|
| Parking Features | Attached,Detached Carport,Driveway,Garage |
| Lot Features | Mature Trees,Farm,Rolling Slope,Views,Wooded |
| Water Source | Shared Well |
| Total Parking | 1 |
| Lot Size Area | 10.85 |
| Foundation Details | Block |
| Building Area Total | 3558 |
| Lot Size Acres | 10.85 |
| Waterfront Y/N | false |
| Covered Spaces | 1 |
| Horse Y/N | true |
| Irrigation Water Rights Y/N | false |
| Fencing | None |
| Other Equipment | Satellite Dish |
Amenities
- Foreclosure
- Views
- Short Sale
- New Construction
- Adult 55+
- Lease To Own
- No HOA Fees
- Furnished
- Primary On Main
- Air Conditioning
- Seller Finance
- Green
- Fixer Upper
- Horse
- Golf
- Fireplace
- Deck
- Garage
- Basement
- Pool
Property vs Single Family Average in 24076
Price
Taxes
Year Built
 © 2026 New River Valley Multiple Listing Service, Inc. All rights reserved. The information provided is for consumers' personal, non-commercial use and may not be used for any purpose other than to identify prospective properties consumers may be interested in purchasing. All data is deemed reliable but is not guaranteed accurate.
NRVMLS data last updated at September 21, 2026 3:09 PM UTC
© 2026 New River Valley Multiple Listing Service, Inc. All rights reserved. The information provided is for consumers' personal, non-commercial use and may not be used for any purpose other than to identify prospective properties consumers may be interested in purchasing. All data is deemed reliable but is not guaranteed accurate.
NRVMLS data last updated at September 21, 2026 3:09 PM UTC
 Information is deemed to be reliable, but is not guaranteed. © 2026 MLS and FBS. Prepared by MLS of Roanoke Valley, Inc. (540-772-0526) on September 21, 2026 3:09 PM UTC . The information on this sheet has been made available by the MLS and may not be the listing of the provider. All searches are performed on live data on the MLS server. Although the Multiple Listing Service of The Roanoke Valley is the single source for these listings, listing data appearing on this website does not necessarily
 The data relating to real estate for sale on this website comes in part from the Internet Data Exchange (IDX) of the SW VA Association of REALTORS ® Multiple Listing Service. The SWVAR IDX logo indicates listings of other real estate firms that are identified in the detailed listing information. The information being provided is for consumers' personal, non-commercial use and may not be used for any purpose other than to identify prospective properties consumers may be interested in purchasing.
